Set on over four pastoral acres in the South Dartmouth countryside, this home is approached by a dramatic allée of red maples. Set back from Horseneck Road by a large open meadow, this handsome post and beam home offers an open floor plan with 3,000 square feet of versatile living space. Front to back living room, fireplaced family room, dining room, sunroom...upstairs there are three bedrooms and two bathrooms, plus a versatile guest/in-law suite over attached two-car garage. Custom details throughout: hardwood floors, cathedral beamed ceilings, fireplace... Outside there is spectacular landscaping, mature trees and specimen plantings, and a kidney shaped swimming pool. An expansive two-story detached barn/garage offers tremendous possibilities, with ample storage for a variety of uses. A short distance to the historic Village of Russells Mills and miles of white sandy beaches. Country living at its best!
Sold for $1,603,000
$1,603,000
665 Horseneck Rd, Dartmouth, MA 02748
4beds
2,992sqft
Single Family Residence
Built in 1988
4.65 Acres Lot
$1,603,700 Zestimate®
$536/sqft
$5,781 Estimated rent
Home value
$1,603,700
$1.49M - $1.73M
$5,781/mo
Zestimate® history
Owner options
List your home for rent
$5,781/mo
Rent Zestimate®
Find your next renter with Zillow Rental Manager. Plus, with online applications, you can quickly screen prospective tenants – for free.
$5,781/mo
Rent Zestimate®
Refinance and save
$8,180/mo
Est. payment
Refinancing to a lower rate could help reduce your monthly payments and save thousands over the life of the loan.
$8,180/mo
Est. payment
Explore your selling options
Work with a Zillow partner agent
Leverage their expertise and Zillow's premium Showcase listings to get your home seen by more buyers.
Get startedList with your own agent
Get your home in front of millions of buyers by listing it on Zillow.
Learn how to do itSell it yourself
Take full control of how buyers see your home on Zillow by listing For Sale by Owner (FSBO).
List your homeWhat's special
Fireplaced family roomKidney shaped swimming poolDining roomHardwood floorsThree bedroomsLarge open meadowOpen floor plan
Zillow last checked:
Listing updated:
Listed by:
William J. Milbury 508-525-5200,
Milbury and Company 508-997-7400,
Kevin Quinn 774-319-3401
Bought with:
Liza Danforth
Milbury and Company
Source: MLS PIN,MLS#: 73544990
Facts & features
Interior
Bedrooms & bathrooms
- Bedrooms: 4
- Bathrooms: 4
- Full bathrooms: 3
- 1/2 bathrooms: 1
Primary bedroom
- Level: Second
Bedroom 2
- Level: Second
Bedroom 3
- Level: Second
Bedroom 4
- Level: Second
Primary bathroom
- Features: Yes
Bathroom 1
- Level: First
Bathroom 2
- Level: Second
Bathroom 3
- Level: Second
Dining room
- Level: First
Family room
- Level: First
Kitchen
- Level: First
Living room
- Level: First
Heating
- Baseboard, Oil
Cooling
- None
Appliances
- Laundry: First Floor
Features
- In-Law Floorplan
- Basement: Full,Unfinished
- Number of fireplaces: 1
Interior area
- Total structure area: 2,992
- Total interior livable area: 2,992 sqft
- Finished area above ground: 2,992
Property
Parking
- Total spaces: 10
- Parking features: Attached, Detached, Barn, Off Street, Driveway
- Attached garage spaces: 6
- Uncovered spaces: 4
Features
- Patio & porch: Porch, Deck, Patio
- Exterior features: Porch, Deck, Patio, Pool - Inground
- Has private pool: Yes
- Pool features: In Ground
- Waterfront features: Ocean, Beach Ownership(Public)
Lot
- Size: 4.65 Acres
- Features: Cleared, Level
Details
- Parcel number: M:0009 B:0002 L:0000,2777777
- Zoning: SRB
Construction
Type & style
- Home type: SingleFamily
- Architectural style: Colonial
- Property subtype: Single Family Residence
Materials
- Foundation: Concrete Perimeter
Condition
- Year built: 1988
Utilities & green energy
- Sewer: Private Sewer
- Water: Private
Community & HOA
Community
- Features: Walk/Jog Trails, Conservation Area, Marina
HOA
- Has HOA: No
Location
- Region: Dartmouth
Financial & listing details
- Price per square foot: $536/sqft
- Tax assessed value: $1,121,300
- Annual tax amount: $10,338
- Date on market: 8/31/2026
- Listing terms: Contract
Price history
| Date | Event | Price |
|---|---|---|
| 9/16/2026 | Sold | $1,603,000+14.9%$536/sqft |
Source: MLS PIN #73544990 Report a problem | ||
| 7/22/2026 | Pending sale | $1,395,000$466/sqft |
Source: MLS PIN #73544990 Report a problem | ||
| 7/17/2026 | Contingent | $1,395,000$466/sqft |
Source: MLS PIN #73544990 Report a problem | ||
| 7/6/2026 | Listed for sale | $1,395,000+389.5%$466/sqft |
Source: MLS PIN #73544990 Report a problem | ||
| 1/8/1998 | Sold | $285,000+1325%$95/sqft |
Source: Public Record Report a problem | ||
| 8/19/1991 | Sold | $20,000$7/sqft |
Source: Public Record Report a problem | ||
Public tax history
| Year | Property taxes | Tax assessment |
|---|---|---|
| 2025 | $10,338 +8.2% | $1,121,300 +8.7% |
| 2024 | $9,554 +13.1% | $1,031,800 +20.9% |
| 2023 | $8,446 +3.2% | $853,100 +12.1% |
| 2022 | $8,183 +2.6% | $761,200 +6.1% |
| 2021 | $7,976 +2.2% | $717,300 +2.8% |
| 2020 | $7,801 +4.4% | $697,800 +4.1% |
| 2019 | $7,472 +7.8% | $670,100 +6.3% |
| 2018 | $6,930 +3.2% | $630,600 +2.2% |
| 2017 | $6,716 -0.6% | $617,300 +0.7% |
| 2016 | $6,759 +2.2% | $613,300 +2% |
| 2015 | $6,613 -0.6% | $601,200 -0.2% |
| 2014 | $6,653 +0.6% | $602,600 -5.1% |
| 2013 | $6,616 +4.4% | $634,900 -2% |
| 2012 | $6,335 +5.3% | $647,700 -1.8% |
| 2011 | $6,019 +2.7% | $659,300 -5% |
| 2010 | $5,862 +10.4% | $693,700 -5.7% |
| 2009 | $5,310 +6.7% | $735,400 -5% |
| 2008 | $4,978 -8.6% | $774,200 +6.1% |
| 2007 | $5,445 +3.7% | $729,900 +0.5% |
| 2006 | $5,250 +9.1% | $726,100 +12.5% |
| 2005 | $4,810 -2.3% | $645,700 +17.5% |
| 2004 | $4,925 +12.4% | $549,700 +35.1% |
| 2003 | $4,383 +23.1% | $407,000 +36.6% |
| 2001 | $3,561 +11% | $298,000 +7.7% |
| 1999 | $3,209 | $276,600 |
Find assessor info on the county website
Neighborhood: 02748
Nearby homes
- $873,0001 bd1 ba1.7k sqft629 Horseneck Rd, Dartmouth, MA 02748Off Market
- $365,0001 bd1 ba600 sqft649 Horseneck Rd, Dartmouth, MA 02748Sold
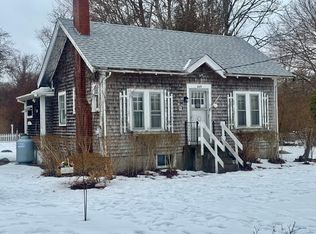
- $470,7002 bd1 ba640 sqft669 Horseneck Rd, Dartmouth, MA 02748Off Market
- $468,4004 bd1 ba1.3k sqft656 Horseneck Rd, Dartmouth, MA 02748Off Market
- $946,3003 bd2 ba1.7k sqft635 Horseneck Rd, Dartmouth, MA 02748Off Market
- $791,5005 bd2 ba1.7k sqft664 Horseneck Rd, Dartmouth, MA 02748Off Market
- $799,9003 bd1 ba2.1k sqft660 Horseneck Rd, Dartmouth, MA 02748Off Market
- $1,153,8005 bd5 ba4k sqft683 Horseneck Rd, Dartmouth, MA 02748Off Market
Nearby schools
GreatSchools rating
- 7/10Joseph DeMello Elementary SchoolGrades: 1-5Distance: 6.2 mi
- 7/10Dartmouth Middle SchoolGrades: 6-8Distance: 6.9 mi
- 7/10Dartmouth High SchoolGrades: 9-12Distance: 4.5 mi
Get a cash offer in 3 minutes
Find out how much your home could sell for in as little as 3 minutes with a no-obligation cash offer.
Estimated market value
$1,603,700
Get a cash offer in 3 minutes
Find out how much your home could sell for in as little as 3 minutes with a no-obligation cash offer.
Estimated market value
$1,603,700
- Massachusetts
- Bristol County
- Dartmouth
- 02748
- 665 Horseneck Rd
