Skip main navigation
Sold for $580,000
  • $580,000

    665 Juniper Street, Golden, CO 80401

    4beds
    1,478sqft
    Single Family Residence
    Built in 1950
    9,540 Square Feet Lot
    $575,300 Zestimate®
    $392/sqft
    $3,545 Estimated rent

    Home value

    $575,300

    $541,000 - $610,000

    $3,545/mo

    Zestimate® history
    Loading
    Loading...

    Owner options

    List your home for rent

    $3,545/mo

    Rent Zestimate®

    Find your next renter with Zillow Rental Manager. Plus, with online applications, you can quickly screen prospective tenants – for free.

    Learn more

    $3,545/mo

    Rent Zestimate®

    Refinance and save

    $2,699/mo

    Est. payment

    Refinancing to a lower rate could help reduce your monthly payments and save thousands over the life of the loan.

    See today's rates

    $2,699/mo

    Est. payment

    Explore your selling options

    Work with a Zillow partner agent

    Leverage their expertise and Zillow's premium Showcase listings to get your home seen by more buyers.

    Get started

    List with your own agent

    Get your home in front of millions of buyers by listing it on Zillow.

    Learn how to do it

    Sell it yourself

    Take full control of how buyers see your home on Zillow by listing For Sale by Owner (FSBO).

    List your home

    What's special

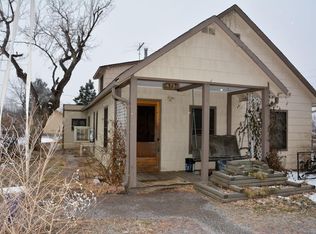
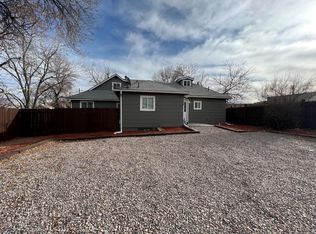
    Completely renovated ranch style home with 4 bedrooms, 3 bathrooms, 3 garages. All garages are oversized. Room for RV parking in the approximately 75'x25' driveway. New carpet, blinds and interior/exterior paint prior to listing. Additional flooring is luxury vinyl. Kitchen features soft close doors and soft close, dove tailed drawers. Granite in the kitchen and quartz in the bathrooms. Stainless steel appliances. This home is a great single-family home but could be a great rental---it has been a rental for 6 years. Extra outlets throughout. Recessed lighting in living and kitchen and overhead lighting in bedrooms. New concrete poured March 2026 to include front porch, front patio, sidewalk to side yard, side yard patio and ally parking pad. Near light rail, Red Rocks Community College, Colorado School of Mines, Colorado Mills Mall. Jefferson County Court House. Appraiser measured square footage. Zoned R-2-- lot is zoned for up to 2 units.

    Zillow last checked:

    Listing updated:

    Listed by:

    Ronda Richardson 720-270-2753 rondarich1@gmail.com,

    Brokers Guild Real Estate

    Bought with:

    JJ Cortez, 100089105

    KM Luxury Homes

    Source: REcolorado as distributed by MLS GRID,MLS#: 9471723MLS Logo

    Facts & features

    Interior

    Bedrooms & bathrooms
    • Bedrooms: 4
    • Bathrooms: 3
    • Full bathrooms: 1
    • 3/4 bathrooms: 2
    • Main level bathrooms: 3
    • Main level bedrooms: 4
    Bedroom
    • Level: Main
    • Area: 110 Square Feet
    • Dimensions: 10 x 11
    Bedroom
    • Level: Main
    • Area: 144 Square Feet
    • Dimensions: 9 x 16
    Bedroom
    • Level: Main
    • Area: 117 Square Feet
    • Dimensions: 9 x 13
    Bedroom
    • Level: Main
    • Area: 132 Square Feet
    • Dimensions: 11 x 12
    Bathroom
    • Level: Main
    Bathroom
    • Level: Main
    Bathroom
    • Level: Main
    Dining room
    • Description: Combination Living Dining Or The Bedroom Off The Kitchen Could Be A Dining Room
    • Level: Main
    Kitchen
    • Level: Main
    • Area: 143 Square Feet
    • Dimensions: 11 x 13
    Laundry
    • Level: Main
    • Area: 108 Square Feet
    • Dimensions: 9 x 12
    Living room
    • Level: Main
    • Area: 228 Square Feet
    • Dimensions: 12 x 19
    Heating
    • Forced Air, Natural Gas
    Cooling
    • Central Air
    Appliances
    • Included: Dishwasher, Disposal, Microwave, Oven, Range Hood, Refrigerator, Self Cleaning Oven
    Features
    • Eat-in Kitchen, Open Floorplan, Smoke Free
    • Flooring: Carpet, Vinyl
    • Windows: Double Pane Windows, Window Coverings
    • Has basement: No
    Interior area
    • Total structure area: 1,478
    • Total interior livable area: 1,478 sqft
    • Finished area above ground: 1,477

    Property

    Parking
    • Total spaces: 12
    • Parking features: Concrete, Dry Walled, Lighted, Oversized
    • Attached garage spaces: 4
    • Details: Off Street Spaces: 8
    Features
    • Levels: One
    • Stories: 1
    • Patio & porch: Covered, Front Porch, Patio
    • Exterior features: Rain Gutters
    • Has view: Yes
    • View description: Mountain(s)
    Lot
    • Size: 9,540 sqft
    • Features: Cul-De-Sac, Level, Near Public Transit
    Details
    • Parcel number: 142358
    • Zoning: R-2
    • Special conditions: Standard

    Construction

    Type & style
    • Home type: SingleFamily
    • Architectural style: Cottage,Traditional
    • Property subtype: Single Family Residence
    Materials
    • Frame, Wood Siding
    • Foundation: Structural
    • Roof: Composition
    Condition
    • Updated/Remodeled
    • Year built: 1950

    Utilities & green energy

    • Electric: 220 Volts, 220 Volts in Garage
    • Sewer: Public Sewer
    • Water: Public
    • Utilities for property: Cable Available, Electricity Connected, Natural Gas Available, Natural Gas Connected

    Community & neighborhood

    Security
    • Security features: Smoke Detector(s)
    Location
    • Region: Golden
    • Subdivision: Pleasant View

    Other

    Other facts
    • Listing terms: Cash,Conventional,FHA,VA Loan
    • Ownership: Agent Owner
    • Road surface type: Paved

    Price history

    DateEventPrice
    5/15/2026Sold$580,000$392/sqft
    Source: REcolorado as distributed by MLS GRID #9471723 Report a problem
    4/14/2026Pending sale$580,000$392/sqft
    Source: REcolorado as distributed by MLS GRID #9471723 Report a problem
    4/10/2026Listed for sale$580,000+19.6%$392/sqft
    Source: REcolorado as distributed by MLS GRID #9471723 Report a problem
    9/22/2019Listing removed$485,000$328/sqft
    Source: Keller Williams Executives #9050079 Report a problem
    9/6/2019Listed for sale$485,000+169.4%$328/sqft
    Source: Keller Williams Executives #9050079 Report a problem
    1/24/2017Sold$180,000-10%$122/sqft
    Source: Public Record Report a problem
    8/23/2015Listing removed$200,000$135/sqft
    Source: Brokers Guild #5247509 Report a problem
    8/17/2015Listed for sale$200,000$135/sqft
    Source: Brokers Guild #5247509 Report a problem

    Public tax history

    YearProperty taxesTax assessment
    2025$2,687 -0.3%$35,928 +19.5%
    2024$2,694 +7.9%$30,070
    2023$2,496 -1.4%$30,070 +10.1%
    2022$2,531 +20.5%$27,320 -2.8%
    2021$2,100 $28,105 +10.8%
    2020$2,100 +1.6%$25,355
    2019$2,067 +50.4%$25,355 +55.6%
    2018$1,374 $16,298
    2017$1,374 +1.2%$16,298 -0.7%
    2016$1,358 $16,408
    2015$1,358 +34.2%$16,408 +41.8%
    2014$1,012 +60.8%$11,570
    2013$629 -48.9%$11,570 -20.6%
    2012$1,231 +18.6%$14,574
    2011$1,038 +0.1%$14,574 +17.8%
    2010$1,037 +86%$12,370
    2009$558 +2.9%$12,370 -6.9%
    2008$542 -2.6%$13,280
    2007$557 -49.6%$13,280 -1.3%
    2006$1,105 -3.9%$13,460 -1.1%
    2005$1,150 +12.5%$13,610
    2004$1,023 +110.7%$13,610
    2003$485 -49%$13,610 +7.9%
    2002$951 +2.8%$12,610 +15.8%
    2001$925 -1%$10,890
    2000$934 $10,890

    Find assessor info on the county website

    Neighborhood: West Pleasant View

    Nearby schools

    GreatSchools rating
    Schools provided by the listing agent
    • Elementary: Shelton
    • Middle: Bell
    • High: Golden
    • District: Jefferson County R-1

    Source: REcolorado as distributed by MLS GRID. This data may not be complete. We recommend contacting the local school district to confirm school assignments for this home.

    Get a cash offer in 3 minutes
    Find out how much your home could sell for in as little as 3 minutes with a no-obligation cash offer.
    Estimated market value
    $575,300
    Get a cash offer in 3 minutes
    Find out how much your home could sell for in as little as 3 minutes with a no-obligation cash offer.
    Estimated market value
    $575,300