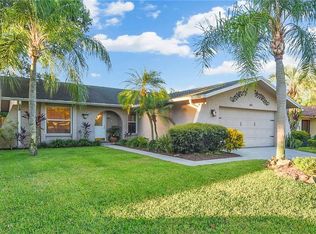
This charming 2BR/2BA Dunedin home is located in the sought-after Scotsdale neighborhood. The property sits on a street with sparse traffic in a NON flood zone. It offers an attractive curb appeal with majestic trees and mature landscaping. The spacious floor plan includes the following: covered front porch, welcoming foyer, bright living room, open kitchen, casual dining area, master bedroom with private bath, guest bedroom, hall bath, Florida room with wall-to-wall windows & breakfast bar, oversized garage with washer & dryer, screened porch, open patio, and a shaded back yard. The abundant indoor and outdoor living spaces make this home great for entertaining. Enjoy your morning coffee and evening glass of wine from the serenity of your rear porch. Home also features the following updates: KITCHEN: base cabinets with hardware, countertops, recessed lights, stainless sink with faucet, and stainless-steel appliances, MASTER BATH: vanity, faucet, mirror, light fixture & showerhead, HALL BATH: faucet, light fixture & showerhead, INTERIOR: ceiling fans, window shades, brushed nickel doorknobs, water heater (2017), PLUS fresh paint, EXTERIOR: front storm door, and rescreened porch with new flat roof (2023). Adjacent to the neighborhood is Scotsdale Park with a walking trail, playground, picnic pavilion and 2 ponds. Home is ideally located a short drive from several shopping hubs and Historic Downtown Dunedin with its eclectic shops, fine restaurants, waterfront sunsets, and the Pinellas Bike & Jogging Trail... Hop on your bike and take a short ride north to the Dunedin Causeway & Honeymoon Island, or head south to award winning Clearwater Beach. Live where others vacation! Enjoy the countless amenities Dunedin offers: beaches, parks, casual & fine dining, roof top bars, micro-breweries, cafes, bike riding, boating, fishing, downtown festivals, concerts, art shows, spring training baseball, championship golf, sunsets, and events at the Community & Fine Art Centers. This is a MUST SEE for buyers seeking an affordable, move-in ready home with an active and vibrant Dunedin lifestyle.
Sold for $389,900
Zillow last checked:
Listing updated:
Bought with:
Nancy Leslie, 393319
RE/MAX REALTEC GROUP INC
Source: Stellar MLS,MLS#: TB8335302 Originating MLS: Suncoast Tampa
Originating MLS: Suncoast Tampa
Price history
| Date | Event | Price |
|---|---|---|
| 2/20/2025 | Sold | $389,900$308/sqft |
Source:  Stellar MLS #TB8335302 Report a problem Stellar MLS #TB8335302 Report a problem | ||
| 1/12/2025 | Pending sale | $389,900$308/sqft |
Source: Stellar MLS #TB8335302 Report a problem | ||
| 1/9/2025 | Listed for sale | $389,900+116.4%$308/sqft |
Source: Stellar MLS #TB8335302 Report a problem | ||
| 5/4/2020 | Listing removed | $1,595$1/sqft |
Source: Realty Executives Suncoast Report a problem | ||
| 4/24/2020 | Listed for rent | $1,595$1/sqft |
Source: Realty Executives Suncoast Report a problem | ||
| 2/22/2018 | Listing removed | $1,595$1/sqft |
Source: Realty Executives Suncoast Report a problem | ||
| 2/20/2018 | Price change | $1,595-5.9%$1/sqft |
Source: Realty Executives Suncoast Report a problem | ||
| 12/26/2017 | Price change | $1,695-5.6%$1/sqft |
Source: Realty Executives Suncoast Report a problem | ||
| 12/2/2017 | Listed for rent | $1,795$1/sqft |
Source: Realty Executives Suncoast Report a problem | ||
| 3/21/2016 | Sold | $180,200-4.1%$143/sqft |
Source: Stellar MLS #U7761165 Report a problem | ||
| 1/15/2016 | Price change | $187,900-3.1%$149/sqft |
Source: BREMER-BJURQUIST INC REALTY #U7761165 Report a problem | ||
| 12/31/2015 | Listed for sale | $193,900+3.7%$153/sqft |
Source: BREMER-BJURQUIST INC REALTY #U7761165 Report a problem | ||
| 12/2/2005 | Sold | $187,000+72.4%$148/sqft |
Source: Public Record Report a problem | ||
| 4/21/2001 | Sold | $108,500+64.4%$86/sqft |
Source: Public Record Report a problem | ||
| 6/30/1995 | Sold | $66,000+1.5%$52/sqft |
Source: Public Record Report a problem | ||
| 9/21/1994 | Sold | $65,000$51/sqft |
Source: Public Record Report a problem | ||


Get a cash offer in 3 minutes
Find out how much your home could sell for in as little as 3 minutes with a no-obligation cash offer.
Estimated market value
$387,400
