Welcome to this Charming California Craftsman home located in one of Glendora’s desirable tree-lined neighborhoods. This beautifully maintained 3-bedroom, 2-bathroom single-story home offers timeless curb appeal with a welcoming front porch, stone-accented columns, and manicured landscaping.
Inside, enjoy a warm and inviting layout filled with natural light. This thoughtfully enhanced home features a beautifully updated kitchen, crown molding, rich wood flooring throughout. Extensive improvements include dual-pane windows, copper plumbing, updated sewer and water lines, insulated exterior walls, and central HVAC. This home features a wood-burning and gas masonry fireplace and a solar system for added energy efficiency.
Designed for refined indoor-outdoor living, the backyard showcases a Trex-style deck with spa, expansive covered patio, custom colored concrete, lush landscaping with lighting, and ultimate privacy. The oversized driveway with custom gate provides ample parking and enhanced curb appeal.
The exceptional garage space is fully finished with epoxy floors, custom built-ins, workbench with sink, attic storage, its own A/C, 220V power, and even a urinal. Ideal for a workshop or studio.
Ideally situated near local parks, shopping, dining, and the charm of Glendora Village. This home truly has it all; upgrades, space, and incredible outdoor living. Perfect for buyers looking for comfort and versatility!
Price includes two parcels (Parcel A - [APN: 8634-012-073] and Parcel B - [APN: 8634-012-074]) being sold together.
Sold for $940,000
Listed by: KALEO REAL ESTATE COMPANY • Kristy Amos • Contact: 626-609-2130
Bought with: ELEMENT RE INC
$940,000
665 Lochleven St, Glendora, CA 91741
3beds
1,235sqft
Single Family Residence
Built in 1952
8,306 Square Feet Lot
$933,300 Zestimate®
$761/sqft
$3,726 Estimated rent
Home value
$933,300
$887,000 - $980,000
$3,726/mo
Zestimate® history
Owner options
List your home for rent
$3,726/mo
Rent Zestimate®
Find your next renter with Zillow Rental Manager. Plus, with online applications, you can quickly screen prospective tenants – for free.
$3,726/mo
Rent Zestimate®
Refinance and save
$6,024/mo
Est. payment
Refinancing to a lower rate could help reduce your monthly payments and save thousands over the life of the loan.
$6,024/mo
Est. payment
Explore your selling options
Work with a Zillow partner agent
Leverage their expertise and Zillow's premium Showcase listings to get your home seen by more buyers.
Get startedList with your own agent
Get your home in front of millions of buyers by listing it on Zillow.
Learn how to do itSell it yourself
Take full control of how buyers see your home on Zillow by listing For Sale by Owner (FSBO).
List your homeWhat's special
Zillow last checked:
Listing updated:
Listed by:
Kristy Amos DRE #02191562 626-246-5474,
KALEO REAL ESTATE COMPANY
Bought with:
Elise Monaco, DRE #02240163
ELEMENT RE INC
Source: CRMLS,MLS#: CV26083168 Originating MLS: California Regional MLS
Originating MLS: California Regional MLSFacts & features
Interior
Bedrooms & bathrooms
- Bedrooms: 3
- Bathrooms: 2
- Full bathrooms: 2
- Main level bathrooms: 2
- Main level bedrooms: 3
Rooms
- Room types: Bedroom, Foyer, Kitchen, Laundry, Living Room, Primary Bedroom, Dining Room
Primary bedroom
- Features: Main Level Primary
Bedroom
- Features: All Bedrooms Down
Bedroom
- Features: Bedroom on Main Level
Bathroom
- Features: Bathroom Exhaust Fan, Bathtub, Full Bath on Main Level, Separate Shower, Tub Shower
Kitchen
- Features: Granite Counters, Remodeled, Self-closing Cabinet Doors, Self-closing Drawers, Updated Kitchen
Kitchen
- Features: Galley Kitchen
Heating
- Central, Forced Air, Fireplace(s), Natural Gas, Solar
Cooling
- Central Air, Attic Fan
Appliances
- Included: Built-In Range, Dishwasher, Gas Cooktop, Disposal, Gas Oven, Microwave, Refrigerator, Range Hood, Water Heater
- Laundry: Washer Hookup, Inside, Laundry Room
Features
- Ceiling Fan(s), Crown Molding, Separate/Formal Dining Room, Granite Counters, Pantry, Paneling/Wainscoting, Recessed Lighting, Storage, Wood Product Walls, All Bedrooms Down, Bedroom on Main Level, Entrance Foyer, Galley Kitchen, Main Level Primary
- Flooring: Tile, Wood
- Doors: Panel Doors
- Windows: Blinds, Bay Window(s), Double Pane Windows
- Has fireplace: Yes
- Fireplace features: Gas, Masonry, Raised Hearth, Wood Burning
- Common walls with other units/homes: 2+ Common Walls
Interior area
- Total interior livable area: 1,235 sqft
Property
Parking
- Total spaces: 2
- Parking features: Concrete, Driveway, Garage, Garage Door Opener
- Attached garage spaces: 2
Accessibility
- Accessibility features: Safe Emergency Egress from Home, Parking, Accessible Doors
Features
- Levels: One
- Stories: 1
- Entry location: 1
- Patio & porch: Rear Porch, Concrete, Covered, Deck, Front Porch, Open, Patio, Wood
- Exterior features: Awning(s), Lighting, Rain Gutters
- Pool features: None
- Has spa: Yes
- Spa features: Above Ground, Fiberglass, Heated, Private
- Fencing: Block,Masonry,Stucco Wall
- Has view: Yes
- View description: Mountain(s), Neighborhood
Lot
- Size: 8,306 Square Feet
- Features: 0-1 Unit/Acre, Back Yard, Drip Irrigation/Bubblers, Front Yard, Lawn, Landscaped, Paved, Sprinklers Timer, Sprinkler System, Walkstreet, Yard
Details
- Additional structures: Storage
- Additional parcels included: 8634012074
- Parcel number: 8634012073
- Zoning: LCRA6000*
- Special conditions: Standard
Construction
Type & style
- Home type: SingleFamily
- Architectural style: Craftsman,Custom
- Property subtype: Single Family Residence
- Attached to another structure: Yes
Materials
- Blown-In Insulation, Block, Cement Siding, Drywall, Hardboard, Concrete, Stone Veneer, Stucco, Copper Plumbing
- Foundation: Raised
- Roof: Asphalt
Condition
- Updated/Remodeled,Turnkey
- New construction: No
- Year built: 1952
Utilities & green energy
- Electric: Electricity - On Property, 220 Volts in Garage, 220 Volts For Spa, Photovoltaics Seller Owned
- Sewer: Public Sewer
- Water: Public
- Utilities for property: Cable Available, Electricity Available, Natural Gas Available, Phone Available, Sewer Available, Water Available
Community & HOA
Community
- Features: Foothills
- Security: Carbon Monoxide Detector(s), Fire Detection System, Smoke Detector(s)
Location
- Region: Glendora
Financial & listing details
- Price per square foot: $761/sqft
- Tax assessed value: $346,344
- Annual tax amount: $4,526
- Date on market: 4/23/2026
- Cumulative days on market: 13 days
- Listing terms: Cash,Conventional
- Exclusions: Washer and dryer
- Road surface type: Paved
Price history
| Date | Event | Price |
|---|---|---|
| 6/5/2026 | Sold | $940,000+1.6%$761/sqft |
Source:  CRMLS #CV26083168 Report a problem CRMLS #CV26083168 Report a problem | ||
| 5/21/2026 | Pending sale | $925,000$749/sqft |
Source: CRMLS #CV26083168 Report a problem | ||
| 5/6/2026 | Contingent | $925,000$749/sqft |
Source: CRMLS #CV26083168 Report a problem | ||
| 4/24/2026 | Listed for sale | $925,000$749/sqft |
Source: CRMLS #CV26083168 Report a problem | ||
Public tax history
| Year | Property taxes | Tax assessment |
|---|---|---|
| 2025 | $4,526 +4.5% | $346,344 +2% |
| 2024 | $4,333 +2.3% | $339,554 +2% |
| 2023 | $4,234 +2% | $332,897 +2% |
| 2022 | $4,150 +1.9% | $326,370 +2% |
| 2021 | $4,073 +3.3% | $319,971 +1% |
| 2020 | $3,943 | $316,691 +2% |
| 2019 | $3,943 +5.8% | $310,482 +2% |
| 2018 | $3,726 | $304,395 +2% |
| 2017 | $3,726 +2.3% | $298,427 +2% |
| 2016 | $3,644 +2.1% | $292,577 +1.5% |
| 2015 | $3,571 +2.4% | $288,183 +2% |
| 2014 | $3,486 | $282,538 +2.5% |
| 2012 | -- | $275,748 +2% |
| 2011 | -- | $270,342 +0.8% |
| 2010 | -- | $268,322 -0.2% |
| 2009 | -- | $268,960 +2% |
| 2008 | -- | $263,687 +20.2% |
| 2007 | -- | $219,300 +1.1% |
| 2006 | -- | $217,001 |
| 2005 | -- | $217,001 +4% |
| 2004 | -- | $208,577 +1.9% |
| 2003 | -- | $204,755 +2% |
| 2002 | -- | $200,741 +4% |
| 2000 | -- | $192,947 |
Find assessor info on the county website
Neighborhood: 91741
Nearby homes
- $790,0003 bd1 ba980 sqft603 Lochleven St, Glendora, CA 91741Sold
- $863,4003 bd2 ba1.5k sqft205 S Grand Ave, Glendora, CA 91741Off Market

- $729,8003 bd1 ba956 sqft609 Lochleven St, Glendora, CA 91741Off Market
- $830,7003 bd2 ba1.2k sqft211 S Grand Ave, Glendora, CA 91741Off Market
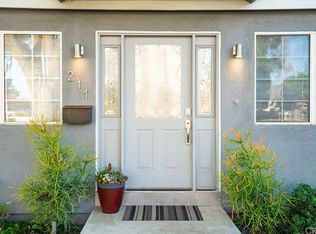
- $697,2003 bd1 ba967 sqft611 Lochleven St, Glendora, CA 91741Off Market
- $784,9003 bd2 ba1.3k sqft219 S Grand Ave, Glendora, CA 91741Off Market
- $814,1003 bd2 ba1.5k sqft614 Lochleven St, Glendora, CA 91741Off Market
- $736,7003 bd1 ba956 sqft134 Calder Dr, Glendora, CA 91741Off Market
Nearby schools
GreatSchools rating
- 9/10La Fetra Elementary SchoolGrades: K-5Distance: 0.4 mi
- 7/10Sandburg Middle SchoolGrades: 6-8Distance: 0.6 mi
- 9/10Glendora High SchoolGrades: 9-12Distance: 2.1 mi
Schools provided by the listing agent
- Elementary: La Fetra
- Middle: Sandburg
- High: Glendora
Source: CRMLS. This data may not be complete. We recommend contacting the local school district to confirm school assignments for this home.
Get a cash offer in 3 minutes
Find out how much your home could sell for in as little as 3 minutes with a no-obligation cash offer.
Estimated market value
$933,300
Get a cash offer in 3 minutes
Find out how much your home could sell for in as little as 3 minutes with a no-obligation cash offer.
Estimated market value
$933,300
- California
- Los Angeles County
- Glendora
- 91741
- 665 Lochleven St
Nearby cities
Nearby zip codes
Other Glendora Topics
