Skip main navigation
Off market
  • $760,300

    665 Lowell St Unit 52, Lexington, MA 02420

    2beds
    1,345sqft
    Condominium
    Built in 1995
    -- sqft lot
    $760,300 Zestimate®
    $565/sqft
    $3,595 Estimated rent

    Home value

    $760,300

    $722,000 - $798,000

    $3,595/mo

    Zestimate® history
    Loading
    Loading...

    Owner options

    List your home for rent

    $3,595/mo

    Rent Zestimate®

    Find your next renter with Zillow Rental Manager. Plus, with online applications, you can quickly screen prospective tenants – for free.

    Learn more

    $3,595/mo

    Rent Zestimate®

    Refinance and save

    $5,188/mo

    Est. payment

    Refinancing to a lower rate could help reduce your monthly payments and save thousands over the life of the loan.

    See today's rates

    $5,188/mo

    Est. payment

    Explore your selling options

    Work with a Zillow partner agent

    Leverage their expertise and Zillow's premium Showcase listings to get your home seen by more buyers.

    Get started

    List with your own agent

    Get your home in front of millions of buyers by listing it on Zillow.

    Learn how to do it

    Sell it yourself

    Take full control of how buyers see your home on Zillow by listing For Sale by Owner (FSBO).

    List your home

    What's special

    Modern appliancesHeated garage spaceConvenient pantryWell-appointed kitchenCharming dining nook

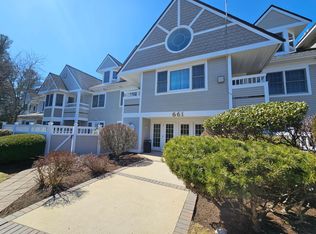
    Unique offering in the desirable Locke Village community! Enter through your private, gated entry into your sun-drenched open floor plan. The kitchen seamlessly blends with the living area, creating a spacious and airy atmosphere. The well-appointed kitchen features newer (2019) countertops and island, modern appliances, and a convenient pantry, making meal preparation a pleasure. Adjacent to the kitchen is a charming dining nook, ideal for intimate meals or casual gatherings. The primary suite is a private retreat, complete with a full bath and ample closet space. An additional well-proportioned bedroom and another full bath provide a comfortable space for family members, guests or WFH space. Step outside to your fenced in yard and patio with well-kept plantings. Deeded heated garage space directly next to elevator and quick stair access . Direct foot path to dining, grocery, and shopping. Medical facilities and highway access just minutes away.

    This property is off market, which means it's not currently listed for sale or rent on Zillow. This may be different from what's available on other websites or public sources.

    Zillow last checked:

    Listing updated:

    Listed by:

    Kianna Nicosia 978-806-6775,

    Jill & Co. Realty Group 603-893-7430

    Bought with:

    Lester Savage

    Berkshire Hathaway HomeServices Commonwealth Real Estate

    Source: MLS PIN,MLS#: 73115540

    Facts & features

    Interior

    Bedrooms & bathrooms
    • Bedrooms: 2
    • Bathrooms: 2
    • Full bathrooms: 2
    Primary bedroom
    • Features: Bathroom - Full, Closet, Cable Hookup
    • Level: First
    • Area: 196
    • Dimensions: 14 x 14
    Bedroom 2
    • Features: Closet, Window(s) - Picture, Cable Hookup
    • Level: First
    • Area: 182
    • Dimensions: 14 x 13
    Primary bathroom
    • Features: Yes
    Bathroom 1
    • Features: Bathroom - Full, Bathroom - With Tub & Shower, Ceiling Fan(s), Flooring - Stone/Ceramic Tile, Lighting - Overhead
    • Level: First
    • Area: 60
    • Dimensions: 10 x 6
    Bathroom 2
    • Features: Bathroom - Full, Bathroom - With Tub & Shower, Ceiling Fan(s), Flooring - Stone/Ceramic Tile, Lighting - Overhead
    • Level: First
    • Area: 66
    • Dimensions: 11 x 6
    Dining room
    • Features: Open Floorplan, Recessed Lighting
    • Level: First
    • Area: 252
    • Dimensions: 18 x 14
    Kitchen
    • Features: Countertops - Stone/Granite/Solid, Kitchen Island, Open Floorplan, Recessed Lighting, Remodeled
    • Level: First
    • Area: 99
    • Dimensions: 11 x 9
    Living room
    • Features: Window(s) - Bay/Bow/Box, Cable Hookup, Exterior Access, Open Floorplan, Recessed Lighting
    • Level: First
    • Area: 238
    • Dimensions: 17 x 14
    Heating
    • Forced Air, Natural Gas
    Cooling
    • Central Air
    Appliances
    • Included: Range, Dishwasher, Disposal, Microwave, Refrigerator, Freezer, Washer, Dryer
    • Laundry: Electric Dryer Hookup, Washer Hookup, First Floor, In Unit
    Features
    • Windows: Insulated Windows
    • Basement: None
    • Number of fireplaces: 1
    • Fireplace features: Living Room
    Interior area
    • Total structure area: 1,345
    • Total interior livable area: 1,345 sqft

    Property

    Parking
    • Total spaces: 2
    • Parking features: Attached, Under, Garage Door Opener, Heated Garage, Storage, Deeded, Off Street, Common, Guest, Paved
    • Attached garage spaces: 1
    • Uncovered spaces: 1
    Accessibility
    • Accessibility features: Accessible Entrance
    Features
    • Entry location: Unit Placement(Front,Ground,Walkout,Courtyard,Garden)
    • Patio & porch: Patio, Patio - Enclosed
    • Exterior features: Patio, Patio - Enclosed, Fenced Yard, Gazebo, Professional Landscaping
    • Fencing: Fenced
    Details
    • Additional structures: Gazebo
    • Parcel number: 557561
    • Zoning: RZ
    • Other equipment: Intercom

    Construction

    Type & style
    • Home type: Condo
    • Property subtype: Condominium
    • Attached to another structure: Yes
    Materials
    • Frame
    Condition
    • Year built: 1995

    Utilities & green energy

    • Electric: Circuit Breakers
    • Sewer: Public Sewer
    • Water: Public
    • Utilities for property: for Electric Range, for Electric Oven, for Electric Dryer, Washer Hookup
    Green energy
    • Energy efficient items: Thermostat

    Community & neighborhood

    Security
    • Security features: Intercom, Security System
    Community
    • Community features: Public Transportation, Shopping, Walk/Jog Trails, Medical Facility, Highway Access
    Location
    • Region: Lexington

    HOA & financial

    HOA
    • HOA fee: $461 monthly
    • Amenities included: Elevator(s), Clubroom, Trail(s)
    • Services included: Insurance, Maintenance Structure, Road Maintenance, Maintenance Grounds, Snow Removal, Trash

    Price history

    DateEventPrice
    7/7/2023Sold$755,000+0.7%$561/sqft
    Source: MLS PIN #73115540 Report a problem
    5/29/2023Contingent$750,000$558/sqft
    Source: MLS PIN #73115540 Report a problem
    5/24/2023Listed for sale$750,000+17.2%$558/sqft
    Source: MLS PIN #73115540 Report a problem
    5/19/2023Listing removed--
    Source: Zillow Rentals Report a problem
    5/15/2023Price change$4,250-5.6%$3/sqft
    Source: Zillow Rentals Report a problem
    5/2/2023Listed for rent$4,500$3/sqft
    Source: Zillow Rentals Report a problem
    4/23/2021Sold$640,000+172.3%$476/sqft
    Source: Public Record Report a problem
    3/29/1996Sold$235,000$175/sqft
    Source: Public Record Report a problem

    Public tax history

    YearProperty taxesTax assessment
    2025$7,570 +3.5%$619,000 +3.7%
    2024$7,313 -4.8%$597,000 +1%
    2023$7,683 -5.5%$591,000 +0.3%
    2022$8,128 +1%$589,000 +5.4%
    2021$8,044 +3%$559,000 +0.5%
    2020$7,812 +14.3%$556,000 +14.9%
    2019$6,834 +8.4%$484,000 +9.8%
    2018$6,306 -3.5%$441,000 -2.2%
    2017$6,535 +10.2%$451,000 +11.1%
    2016$5,928 +5.5%$406,000 +7.4%
    2015$5,617 +4.1%$378,000 +8.6%
    2014$5,397 +2%$348,000
    2013$5,290 +0.1%$348,000 -1.4%
    2012$5,284 +12.9%$353,000 +8.6%
    2011$4,680 -16%$325,000 -19.2%
    2010$5,572 +6.9%$402,000
    2009$5,214 -5.1%$402,000 -8.4%
    2008$5,496 +11.2%$439,000 +0.7%
    2007$4,944 $436,000

    Find assessor info on the county website

    Neighborhood: 02420

    Nearby schools

    GreatSchools rating
    Schools provided by the listing agent
    • Elementary: Lexington
    • Middle: Lexington
    • High: Lexington

    Source: MLS PIN. This data may not be complete. We recommend contacting the local school district to confirm school assignments for this home.

    Get a cash offer in 3 minutes
    Find out how much your home could sell for in as little as 3 minutes with a no-obligation cash offer.
    Estimated market value
    $760,300
    Get a cash offer in 3 minutes
    Find out how much your home could sell for in as little as 3 minutes with a no-obligation cash offer.
    Estimated market value
    $760,300