Eastern Parkway Area! Perfect for U of L students, within walking distance to U of L! Former shotgun style home has been transformed into a modern flexible floor plan. Home features a nice living room, updated eat-in kitchen with skylight plus a dining room and small office. First floor primary bedroom, full and half bath plus laundry area. Upstairs you have 2 additional bedrooms. The charming front porch is the perfect place to sit and relax plus there is a nice rear deck which overlooks the private fenced backyard. Concrete pad from alley with 2 car carport. updates include new roof in 2020 and newer windows and doors. Seller is moving out of town and is very motivated and is also offering a $5,000 painting allowance!!
For sale
Price cut: $9.1K (7/2)
$239,900
665 Lynn St, Louisville, KY 40217
3beds
1,859sqft
Single Family Residence
Built in 1900
4,791 Square Feet Lot
$228,600 Zestimate®
$129/sqft
$-- HOA
What's special
Charming front porchNice rear deckSmall officeDining roomPrivate fenced backyardFirst floor primary bedroomNewer windows and doors
- 2 days |
- 178 |
- 11 |
Zillow last checked:
Listing updated:
Listed by:
Glenn C Edelen 502-376-0299,
Edelen & Edelen REALTORS
Source: Metro Search Inc. LLC DBA Apex MLS,MLS#: 1723832
Facts & features
Interior
Bedrooms & bathrooms
- Bedrooms: 3
- Bathrooms: 2
- Full bathrooms: 1
- 1/2 bathrooms: 1
Primary bedroom
- Level: First
Bedroom
- Level: Second
Bedroom
- Level: Second
Full bathroom
- Level: First
Half bathroom
- Level: First
Dining room
- Level: First
Kitchen
- Level: First
Laundry
- Level: First
Living room
- Level: First
Office
- Level: First
Heating
- Forced Air, Natural Gas
Cooling
- Central Air
Features
- Basement: None
- Has fireplace: No
Interior area
- Total structure area: 1,859
- Total interior livable area: 1,859 sqft
- Finished area above ground: 1,859
- Finished area below ground: 0
Property
Parking
- Total spaces: 2
- Parking features: Off Street
- Carport spaces: 2
- Has uncovered spaces: Yes
Features
- Stories: 1
- Patio & porch: Deck, Porch
- Fencing: Full,Wood
Lot
- Size: 4,791 Square Feet
- Features: Sidewalk, Level
Details
- Parcel number: 035L01180000
Construction
Type & style
- Home type: SingleFamily
- Architectural style: Traditional
- Property subtype: Single Family Residence
Materials
- Vinyl Siding
- Foundation: Crawl Space
- Roof: Shingle
Condition
- Year built: 1900
Utilities & green energy
- Sewer: Public Sewer
- Water: Public
- Utilities for property: Electricity Connected, Natural Gas Connected
Community & HOA
Community
- Subdivision: None
HOA
- Has HOA: No
Location
- Region: Louisville
Financial & listing details
- Price per square foot: $129/sqft
- Tax assessed value: $216,180
- Annual tax amount: $2,776
- Date on market: 7/20/2026
- Electric utility on property: Yes
Estimated market value
$228,600
$217,000 - $240,000
$2,027/mo
Price history
| Date | Event | Price |
|---|---|---|
| 7/2/2026 | Price change | $239,900-3.7%$129/sqft |
Source:  Metro Search Inc. LLC DBA Apex MLS #1722202 Report a problem Metro Search Inc. LLC DBA Apex MLS #1722202 Report a problem | ||
| 6/8/2026 | Price change | $249,000-6%$134/sqft |
Source: Metro Search Inc. LLC DBA Apex MLS #1719861 Report a problem | ||
| 5/19/2026 | Price change | $265,000-5.3%$143/sqft |
Source: Metro Search Inc. LLC DBA Apex MLS #1717817 Report a problem | ||
| 4/23/2026 | Listed for sale | $279,900+185.6%$151/sqft |
Source: Metro Search Inc. LLC DBA Apex MLS #1715321 Report a problem | ||
| 4/9/2013 | Sold | $98,000-1%$53/sqft |
Source: Metro Search Inc. LLC DBA Apex MLS #1341190 Report a problem | ||
| 1/18/2013 | Price change | $99,000-17.4%$53/sqft |
Source: Exit Realty Crutcher #1341190 Report a problem | ||
| 11/29/2012 | Price change | $119,900-4%$64/sqft |
Source: Exit Realty Crutcher #1341190 Report a problem | ||
| 10/5/2012 | Listed for sale | $124,900$67/sqft |
Source: Exit Realty Crutcher #1341190 Report a problem | ||
| 10/4/2012 | Pending sale | $124,900$67/sqft |
Source: Exit Realty Crutcher #1341190 Report a problem | ||
| 9/2/2012 | Listed for sale | $124,900+46.9%$67/sqft |
Source: EXIT REALTY CRUTCHER #1341190 Report a problem | ||
| 6/21/2000 | Sold | $85,000$46/sqft |
Source: Agent Provided Report a problem | ||
Public tax history
| Year | Property taxes | Tax assessment |
|---|---|---|
| 2024 | $2,776 +44.5% | $216,180 +51% |
| 2023 | $1,921 -1.3% | $143,130 |
| 2022 | $1,947 -5% | $143,130 |
| 2021 | $2,050 +57.8% | $143,130 +51.4% |
| 2020 | $1,299 | $94,560 |
| 2019 | $1,299 +3.8% | $94,560 |
| 2018 | $1,252 | $94,560 |
| 2017 | $1,252 +68.5% | $94,560 +27.2% |
| 2013 | $743 | $74,320 |
| 2011 | $743 | $74,320 |
| 2010 | $743 | $74,320 |
| 2009 | $743 | $74,320 +6.2% |
| 2007 | -- | $69,970 |
| 2006 | -- | $69,970 |
| 2005 | -- | $69,970 |
| 2004 | -- | $69,970 |
Find assessor info on the county website
Monthly payment
Est. payment
Payment breakdown
Explore the cost of this home by adjusting the details. Changes won't be saved.Climate risks
Neighborhood: Saint Joseph
Nearby schools
GreatSchools rating
- 2/10Cochran Elementary SchoolGrades: K-5Distance: 1.1 mi
- 5/10Highland Middle SchoolGrades: 6-8Distance: 2.3 mi
- 1/10Seneca High SchoolGrades: 9-12Distance: 5.1 mi
- $244,7004 bd2 ba1.3k sqft663 Lynn St, Louisville, KY 40217Off Market

- $123,1003 bd1 ba1.6k sqft669 Lynn St, Louisville, KY 40217Off Market
- $214,5003 bd2 ba1.4k sqft659 Lynn St, Louisville, KY 40217Off Market
- $201,9002 bd1 ba968 sqft2064 Allene Ave, Louisville, KY 40217Off Market

- $220,0002 bd2 ba888 sqft2062 Allene Ave, Louisville, KY 40217For Sale
- $203,6002 bd1 ba1k sqft655 Lynn St, Louisville, KY 40217Off Market
- $163,7002 bd1 ba864 sqft675 Lynn St, Louisville, KY 40217Off Market
- $--2 bd1 ba950 sqft666 Lynn St, Louisville, KY 40217Off Market
A local agent can set up tours, give advice and negotiate with sellers.
Similar homes
- $237,5003 bd2 ba1.4k sqft4313 Naneen Dr, Louisville, KY 40216For Sale
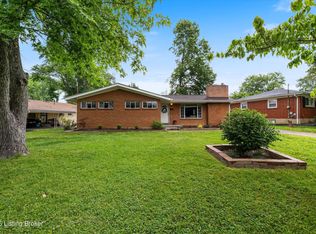
 MLS ID #1723780, Christine R Lindsey, simpler.realestate. Metro Search Inc. LLC DBA Apex MLS
 - $299,0003 bd2 ba1.8k sqft1705 Quarry Hill Rd, Louisville, KY 40213For Sale
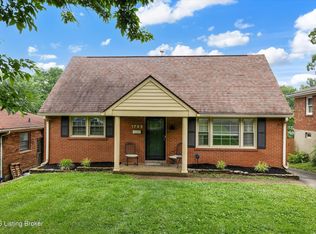 MLS ID #1723834, Cherie S Suchy, RE/MAX Results. Metro Search Inc. LLC DBA Apex MLS
 - $274,9994 bd2 ba1.9k sqft110 Alvina Way, Louisville, KY 40214For Sale
 MLS ID #1723781, Nicole Vu, EXP Realty LLC. Metro Search Inc. LLC DBA Apex MLS
 - $249,9004 bd1 ba1k sqft725 Glengarry Dr, Fairdale, KY 40118For Sale
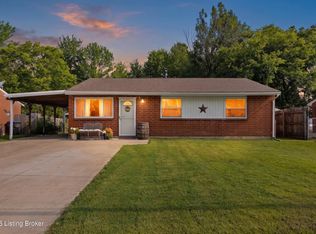 MLS ID #1724048, Eric Ball, Totally About Houses. Metro Search Inc. LLC DBA Apex MLS
 - $319,9004 bd2 ba2k sqft840 Melford Ave, Parkway Village, KY 40217For SaleMLS ID #1722796, Chris J Metts, Metts Group, LLC. Metro Search Inc. LLC DBA Apex MLS
- $230,0003 bd2 ba2.1k sqft2907 Ralph Ave, Shively, KY 40216For SaleMLS ID #1713784, Rebecca Ponder, United Real Estate Louisville. Metro Search Inc. LLC DBA Apex MLS
- $259,9993 bd2 ba2.3k sqft2237 Thurman Dr, Shively, KY 40216For SaleMLS ID #1721123, Deependra Khanal, United Real Estate Louisville. Metro Search Inc. LLC DBA Apex MLS
- $249,0003 bd2 ba1.4k sqft5910 Gloria Ln, Louisville, KY 40213For SaleMLS ID #1718420, Danny R Gulley, Keller Williams Collective. Metro Search Inc. LLC DBA Apex MLS
- $220,0003 bd1 ba1.6k sqft3120 S Crums Ln, Louisville, KY 40216For SaleMLS ID #1722194, Christa R Richmond, Homepage Realty. Metro Search Inc. LLC DBA Apex MLS
- $235,0003 bd1 ba1.2k sqft1006 Palatka Rd, Louisville, KY 40214For SaleMLS ID #1722950, Beth Green, RE Solutions LLC. Metro Search Inc. LLC DBA Apex MLS
- $234,9003 bd1 ba1.3k sqft217 Mackie Ln, Louisville, KY 40214For SaleMLS ID #1721713, Tracy E Renfro, GreenTree Real Estate Services. Metro Search Inc. LLC DBA Apex MLS
- $230,0003 bd1 ba1.2k sqft4517 S 3rd St, Louisville, KY 40214For SaleMLS ID #1718430, Lizzie Cohen, Homepage Realty. Metro Search Inc. LLC DBA Apex MLS
- $205,0003 bd2 ba1.1k sqft4209 Clark St, Louisville, KY 40213For SaleMLS ID #1720804, Cam Willis, Semonin Realtors. Metro Search Inc. LLC DBA Apex MLS
- $250,0002 bd2 ba1.6k sqft1324 Lance Dr, Louisville, KY 40216For SaleMLS ID #1720462, Maylin Rodriguez Ayala, ZHomes Real Estate. Metro Search Inc. LLC DBA Apex MLS
- $249,7004 bd2 ba1.5k sqft4601 Logby Pl, Louisville, KY 40272For SaleMLS ID #1723603, Daniel Pierce, EXP Realty LLC. Metro Search Inc. LLC DBA Apex MLS
- $260,0003 bd2 ba1.7k sqft5412 Dannyboy Ln, Louisville, KY 40214For SaleMLS ID #1720375, Felix Santiso, Americus Realty Group. Metro Search Inc. LLC DBA Apex MLS
- $199,9003 bd2 ba1.5k sqft2296 Ralph Ave, Shively, KY 40216For SaleSemonin Realtors
- $339,0003 bd2 ba1.8k sqft4000 Landside Dr, Louisville, KY 40220For SaleMLS ID #1724004, Jane Hayes, Signature One Properties. Metro Search Inc. LLC DBA Apex MLS
- $239,9003 bd2 ba1.1k sqft6701 W Orell Rd, Louisville, KY 40272For SaleMLS ID #1723054, Shane Chapman, Bob Hayes Realty Company. Metro Search Inc. LLC DBA Apex MLS
- $240,0003 bd1 ba1.7k sqft1924 White Oak Ln, Louisville, KY 40216For SaleMLS ID #1718392, Andy M Wolf, EXP Realty LLC. Metro Search Inc. LLC DBA Apex MLS
