Historically low price! Discover this spacious 2-bed, 2-bath condo super close to CU and everything Boulder has to offer. Top floor unit offering privacy and views of the surrounding area. The open-concept living area is flooded with natural light, featuring a cozy WOOD FIREPLACE, and direct access to a balcony - perfect for enjoying Colorado sunsets. The kitchen boasts modern appliances, ample counter space, and a breakfast bar that opens to the dining area, ideal for entertaining. Both bedrooms are generously sized, with the primary bedroom offering an en-suite bath and closet.This condo includes in-unit W/D, and extra storage space, with easy access to biking trails, parks, and all that Boulder has to offer. Whether you're looking for a serene retreat or a vibrant community, this property delivers the best of both worlds. Don't miss out on this opportunity to own a piece of Boulder living!
Sold for $374,500
$374,500
665 Manhattan Dr #665-202, Boulder, CO 80303
2beds
880sqft
Condominium
Built in 1979
-- sqft lot
$367,400 Zestimate®
$426/sqft
$2,247 Estimated rent
Home value
$367,400
$345,000 - $389,000
$2,247/mo
Zestimate® history
Owner options
List your home for rent
$2,247/mo
Rent Zestimate®
Find your next renter with Zillow Rental Manager. Plus, with online applications, you can quickly screen prospective tenants – for free.
$2,247/mo
Rent Zestimate®
Refinance and save
$2,642/mo
Est. payment
Refinancing to a lower rate could help reduce your monthly payments and save thousands over the life of the loan.
$2,642/mo
Est. payment
Explore your selling options
Work with a Zillow partner agent
Leverage their expertise and Zillow's premium Showcase listings to get your home seen by more buyers.
Get startedList with your own agent
Get your home in front of millions of buyers by listing it on Zillow.
Learn how to do itSell it yourself
Take full control of how buyers see your home on Zillow by listing For Sale by Owner (FSBO).
List your homeWhat's special
Cozy fireplaceModern appliancesIn-unit laundryEn-suite bathWalk-in closetExtra storage spaceBreakfast bar
Zillow last checked:
Listing updated:
Listed by:
David Marvin 720-466-3437,
Marvin Gardens Real Estate
Bought with:
Janet Leap, 40039485
RE/MAX of Boulder, Inc
Source: IRES as distributed by MLS GRID,MLS#: 1016225
Facts & features
Interior
Bedrooms & bathrooms
- Bedrooms: 2
- Bathrooms: 2
- Full bathrooms: 2
- Main level bathrooms: 2
Primary bedroom
- Description: Luxury Vinyl
- Features: Full Primary Bath
- Level: Main
- Area: 132 Square Feet
- Dimensions: 12 x 11
Bedroom 2
- Description: Luxury Vinyl
- Level: Main
- Area: 120 Square Feet
- Dimensions: 12 x 10
Bedroom 3
- Description: Luxury Vinyl
Bedroom 4
- Description: Luxury Vinyl
Bedroom 5
- Description: Luxury Vinyl
Bedroom 6
- Description: Luxury Vinyl
Dining room
- Description: Luxury Vinyl
- Level: Main
- Area: 64 Square Feet
- Dimensions: 8 x 8
Family room
- Description: Luxury Vinyl
Great room
- Description: Luxury Vinyl
Kitchen
- Description: Luxury Vinyl
- Level: Main
- Area: 64 Square Feet
- Dimensions: 8 x 8
Laundry
- Description: Luxury Vinyl
Living room
- Description: Luxury Vinyl
Recreation room
- Description: Luxury Vinyl
Study
- Description: Luxury Vinyl
Appliances
- Included: Dishwasher, Refrigerator, Washer, Dryer
Features
- Separate Dining Room
- Basement: None
- Has fireplace: Yes
- Fireplace features: Living Room
Interior area
- Total structure area: 880
- Total interior livable area: 880 sqft
- Finished area above ground: 880
Property
Parking
- Parking features: Garage
- Has garage: Yes
- Details: Reserved
Features
- Levels: One
- Stories: 1
- Entry location: 2nd Floor
- Exterior features: Sprinkler System, Balcony
- Has view: Yes
- View description: City
Details
- Parcel number: R0081953
- Zoning: CONDO
- Special conditions: Private Owner
Construction
Type & style
- Home type: Condo
- Property subtype: Condominium
- Attached to another structure: Yes
Materials
- Brick, Wood Siding
- Roof: Composition
Condition
- New construction: No
- Year built: 1979
Utilities & green energy
- Water: City
- Utilities for property: Natural Gas Available, Electricity Available, Cable Available, High Speed Avail
Community & HOA
Community
- Features: Pool, Park
- Subdivision: Peppertree Condos The
HOA
- Has HOA: Yes
- Services included: Common Amenities, Trash, Snow Removal, Maintenance Grounds, Management, Exterior Maintenance, Water, Heat, Insurance, Sewer
- HOA fee: $440 monthly
- HOA name: Peppertree Condominiums
- HOA phone: 303-442-4505
Location
- Region: Boulder
Financial & listing details
- Price per square foot: $426/sqft
- Tax assessed value: $394,200
- Annual tax amount: $1,905
- Date on market: 8/9/2024
- Listing terms: Cash,Conventional,FHA,VA Loan,1031 Exchange
- Exclusions: Seller's Personal Property
- Electric utility on property: Yes
- Road surface type: Asphalt
Price history
| Date | Event | Price |
|---|---|---|
| 12/23/2024 | Sold | $374,500-3.7%$426/sqft |
Source:  IRES as distributed by MLS GRID #1016225 Report a problem IRES as distributed by MLS GRID #1016225 Report a problem | ||
| 11/23/2024 | Listing removed | $1,895$2/sqft |
Source: Zillow Rentals Report a problem | ||
| 10/18/2024 | Listed for rent | $1,895-5%$2/sqft |
Source: Zillow Rentals Report a problem | ||
| 10/17/2024 | Price change | $389,000-2.3%$442/sqft |
Source: IRES as distributed by MLS GRID #1016225 Report a problem | ||
| 8/24/2024 | Price change | $398,000-1.7%$452/sqft |
Source: IRES as distributed by MLS GRID #1016225 Report a problem | ||
| 8/9/2024 | Listed for sale | $405,000+121.9%$460/sqft |
Source: IRES as distributed by MLS GRID #1016225 Report a problem | ||
| 7/18/2023 | Listing removed | -- |
Source: Zillow Rentals Report a problem | ||
| 7/10/2023 | Listed for rent | $1,995+66.3%$2/sqft |
Source: Zillow Rentals Report a problem | ||
| 6/6/2013 | Sold | $182,500-2.4%$207/sqft |
Source: IRES as distributed by MLS GRID #702664 Report a problem | ||
| 3/23/2013 | Listed for sale | $187,000+13.3%$213/sqft |
Source: Coldwell Banker Residential Brokerage - North Metro #702664 Report a problem | ||
| 2/13/2013 | Listing removed | $1,200$1/sqft |
Source: Four Star Realty Report a problem | ||
| 1/8/2013 | Listed for rent | $1,200+9.1%$1/sqft |
Source: Four Star Realty Report a problem | ||
| 5/8/2012 | Listing removed | $1,100$1/sqft |
Source: Four Star Realty Report a problem | ||
| 4/10/2012 | Listed for rent | $1,100$1/sqft |
Source: Four Star Realty Report a problem | ||
| 7/31/2011 | Listing removed | $165,000$188/sqft |
Source: Four Star Realty and Property Management, Inc. #646828 Report a problem | ||
| 7/10/2011 | Price change | $165,000-2.9%$188/sqft |
Source: Four Star Realty and Property Management, Inc. #646828 Report a problem | ||
| 6/25/2011 | Price change | $170,000-2.3%$193/sqft |
Source: Four Star Realty and Property Management, Inc. #646828 Report a problem | ||
| 4/15/2011 | Price change | $174,000-2.8%$198/sqft |
Source: Four Star Realty and Property Management, Inc. #646828 Report a problem | ||
| 3/1/2011 | Price change | $179,000-2.7%$203/sqft |
Source: Four Star Realty and Property Management, Inc. #646828 Report a problem | ||
| 1/31/2011 | Listed for sale | $184,000+5.1%$209/sqft |
Source: Four Star Realty and Property Management, Inc. #646828 Report a problem | ||
| 6/12/2006 | Sold | $175,000$199/sqft |
Source: Public Record Report a problem | ||
| 3/26/2003 | Sold | $175,000$199/sqft |
Source: Public Record Report a problem | ||
Public tax history
| Year | Property taxes | Tax assessment |
|---|---|---|
| 2025 | $1,942 +1.9% | $24,638 -1% |
| 2024 | $1,905 -10.4% | $24,879 -1% |
| 2023 | $2,125 +4.7% | $25,120 +13.8% |
| 2022 | $2,030 +7.7% | $22,080 -2.8% |
| 2021 | $1,885 | $22,716 +4.9% |
| 2020 | $1,885 +12.3% | $21,650 |
| 2019 | $1,678 | $21,650 +11.9% |
| 2018 | $1,678 | $19,354 -9.5% |
| 2017 | $1,678 +25.5% | $21,396 +38.6% |
| 2016 | $1,337 +5.6% | $15,442 +14.8% |
| 2015 | $1,266 +11.9% | $13,452 |
| 2014 | $1,131 -3.9% | $13,452 |
| 2013 | $1,177 +0.9% | $13,452 -4.2% |
| 2012 | $1,167 +2.1% | $14,049 |
| 2011 | $1,143 +7.1% | -- |
| 2010 | $1,067 +1.1% | $14,140 |
| 2009 | $1,055 +3.5% | $14,140 -14.3% |
| 2008 | $1,019 -6.9% | $16,500 |
| 2007 | $1,095 +3.7% | $16,500 -3.7% |
| 2006 | $1,056 +0.3% | $17,140 |
| 2005 | $1,053 +0.7% | $17,140 -0.6% |
| 2004 | $1,045 +21.2% | $17,240 |
| 2003 | $863 +10.3% | $17,240 +39.6% |
| 2002 | $782 | $12,350 -90.9% |
| 2001 | -- | $135,000 |
Find assessor info on the county website
Neighborhood: Keewaydin
Nearby homes
- $374,5002 bd2 ba880 sqft665 Manhattan Dr BUILDING 665-202, Boulder, CO 80303Sold

- $186,5002 bd2 ba880 sqft665 Manhattan Dr APT 2, Boulder, CO 80303Off Market
- $341,8002 bd2 ba880 sqft665 Manhattan Dr APT 5, Boulder, CO 80303Off Market
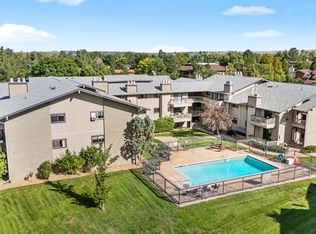
- $322,2002 bd2 ba880 sqft665 Manhattan Dr APT 10, Boulder, CO 80303Off Market

- $235,2002 bd1 ba880 sqft665 Manhattan Dr APT 101, Boulder, CO 80303Off Market
- $349,9002 bd2 ba880 sqft665 Manhattan Dr APT 102, Boulder, CO 80303Off Market
- $363,7002 bd2 ba880 sqft665 Manhattan Dr APT 103, Boulder, CO 80303Off Market
- $336,7002 bd1 ba880 sqft665 Manhattan Dr APT 104, Boulder, CO 80303Off Market
Nearby schools
GreatSchools rating
- 9/10Eisenhower Elementary SchoolGrades: PK-5Distance: 0.7 mi
- 5/10Manhattan Middle School Of The Arts And AcademicsGrades: 6-8Distance: 0.3 mi
- 10/10Fairview High SchoolGrades: 9-12Distance: 2 mi
Schools provided by the listing agent
- Elementary: Eisenhower,High Peaks
- Middle: Manhattan
- High: Fairview
Source: IRES as distributed by MLS GRID. This data may not be complete. We recommend contacting the local school district to confirm school assignments for this home.
Get a cash offer in 3 minutes
Find out how much your home could sell for in as little as 3 minutes with a no-obligation cash offer.
Estimated market value
$367,400
Get a cash offer in 3 minutes
Find out how much your home could sell for in as little as 3 minutes with a no-obligation cash offer.
Estimated market value
$367,400
- Colorado
- Boulder County
- Boulder
- 80303
- Keewaydin
- 665 Manhattan Dr Unit 665-202
Nearby cities
Nearby neighborhoods
Nearby zip codes
Other Boulder Topics
