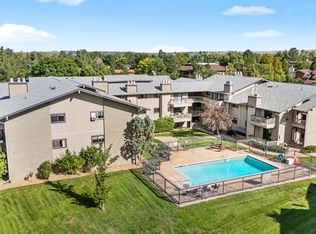
Top-floor condo, with amazing views of the Flatirons. Prime location in Boulder's Peppertree community, overlooking HOA green space and pool. Nice balcony space in front of the unit is perfect for out door chairs and sunset views over the mountains. Large open living room with fireplace and space for a dining area. The primary bedroom has a walk-in closet and 3/4 bath. Includes washer/dryer. Peppertree condos offer a great location! Nearby bus stop, close to parks, miles of biking & hiking trails, The University of Colorado, the East Boulder Recreation Center, Table Mesa bus, and Meadows on the Parkway shopping center with restaurants, shops and library. Convenient to all that Boulder has to offer, and easy access to Hwy 36 to Denver and Longmont. HOA includes heat and water. Great investment opportunity east of CU campus, or a wonderful place to call home. Currently rented through July, 2023.
Sold for $396,000
$396,000
665 Manhattan Dr #212, Boulder, CO 80303
2beds
880sqft
Condominium
Built in 1979
-- sqft lot
$356,300 Zestimate®
$450/sqft
$2,247 Estimated rent
Home value
$356,300
$331,000 - $381,000
$2,247/mo
Zestimate® history
Owner options
List your home for rent
$2,247/mo
Rent Zestimate®
Find your next renter with Zillow Rental Manager. Plus, with online applications, you can quickly screen prospective tenants – for free.
$2,247/mo
Rent Zestimate®
Refinance and save
$2,787/mo
Est. payment
Refinancing to a lower rate could help reduce your monthly payments and save thousands over the life of the loan.
$2,787/mo
Est. payment
Explore your selling options
Work with a Zillow partner agent
Leverage their expertise and Zillow's premium Showcase listings to get your home seen by more buyers.
Get startedList with your own agent
Get your home in front of millions of buyers by listing it on Zillow.
Learn how to do itSell it yourself
Take full control of how buyers see your home on Zillow by listing For Sale by Owner (FSBO).
List your homeWhat's special
Sunset viewsMiles of bikingNice balcony spaceTable mesa busNearby bus stopClose to parksWalk-in closet
Zillow last checked:
Listing updated:
Listed by:
Erik Boye 303-543-3083,
8z Real Estate
Bought with:
Erik Boye, 40003117
8z Real Estate
Source: IRES as distributed by MLS GRID,MLS#: 989956
Facts & features
Interior
Bedrooms & bathrooms
- Bedrooms: 2
- Bathrooms: 2
- Full bathrooms: 1
- 3/4 bathrooms: 1
- Main level bathrooms: 2
Primary bedroom
- Description: Carpet
- Features: 3/4 Primary Bath
- Level: Main
- Area: 154 Square Feet
- Dimensions: 11 x 14
Bedroom 2
- Description: Carpet
- Level: Main
- Area: 108 Square Feet
- Dimensions: 9 x 12
Dining room
- Description: Carpet
- Level: Main
- Area: 64 Square Feet
- Dimensions: 8 x 8
Kitchen
- Description: Vinyl
- Level: Main
- Area: 64 Square Feet
- Dimensions: 8 x 8
Laundry
- Description: Vinyl
- Level: Main
- Area: 9 Square Feet
- Dimensions: 3 x 3
Living room
- Description: Carpet
- Level: Main
- Area: 204 Square Feet
- Dimensions: 12 x 17
Heating
- Hot Water
Appliances
- Included: Electric Range, Dishwasher, Refrigerator, Washer, Dryer
Features
- Separate Dining Room, Open Floorplan, Walk-In Closet(s)
- Windows: Window Coverings
- Basement: None
- Has fireplace: Yes
- Fireplace features: Living Room
Interior area
- Total structure area: 880
- Total interior livable area: 880 sqft
- Finished area above ground: 880
Property
Parking
- Parking features: Garage
- Has garage: Yes
- Details: Off Street
Features
- Levels: One
- Stories: 1
- Entry location: 3rd Floor
- Exterior features: Balcony
- Has view: Yes
- View description: Mountain(s), Hills
Details
- Parcel number: R0081963
- Zoning: RM-2
- Special conditions: Private Owner
Construction
Type & style
- Home type: Condo
- Property subtype: Condominium
- Attached to another structure: Yes
Materials
- Frame
- Roof: Composition
Condition
- New construction: No
- Year built: 1979
Utilities & green energy
- Electric: XCEL
- Gas: XCEL - HOA
- Water: City
- Utilities for property: Natural Gas Available, Electricity Available
Community & HOA
Community
- Features: Pool, Park
- Subdivision: Peppertree
HOA
- Has HOA: Yes
- Services included: Common Amenities, Trash, Snow Removal, Maintenance Grounds, Management, Exterior Maintenance, Water, Heat, Insurance, Sewer
- HOA fee: $440 monthly
- HOA name: The Peppertree Condos
- HOA phone: 303-497-0678
Location
- Region: Boulder
Financial & listing details
- Price per square foot: $450/sqft
- Tax assessed value: $389,900
- Annual tax amount: $2,116
- Date on market: 6/14/2023
- Listing terms: Cash,Conventional,VA Loan
- Exclusions: tenant belongings
- Electric utility on property: Yes
Price history
| Date | Event | Price |
|---|---|---|
| 8/4/2023 | Sold | $396,000-2.2%$450/sqft |
Source:  IRES as distributed by MLS GRID #989956 Report a problem IRES as distributed by MLS GRID #989956 Report a problem | ||
| 6/21/2023 | Listed for sale | $405,000+297.4%$460/sqft |
Source: IRES as distributed by MLS GRID #989956 Report a problem | ||
| 3/12/2021 | Listing removed | -- |
Source: Zillow Rental Network Premium Report a problem | ||
| 2/8/2021 | Listed for rent | $1,700+6.3%$2/sqft |
Source: Zillow Rental Network Premium Report a problem | ||
| 4/25/2020 | Listing removed | $1,600$2/sqft |
Source: 8z Rentals Report a problem | ||
| 4/10/2020 | Listed for rent | $1,600-3%$2/sqft |
Source: 8z Rentals Report a problem | ||
| 2/14/2020 | Listing removed | $1,650$2/sqft |
Source: 8z Rentals Report a problem | ||
| 1/17/2020 | Listed for rent | $1,650+10%$2/sqft |
Source: 8z Rentals Report a problem | ||
| 2/15/2018 | Listing removed | $1,500$2/sqft |
Source: 8z Rentals Report a problem | ||
| 1/24/2018 | Listed for rent | $1,500+15.4%$2/sqft |
Source: 8z Rentals Report a problem | ||
| 6/6/2012 | Listing removed | $1,300$1/sqft |
Source: 8z Rentals Report a problem | ||
| 5/12/2012 | Listed for rent | $1,300$1/sqft |
Source: 8z Rentals Report a problem | ||
| 11/25/1998 | Sold | $101,900$116/sqft |
Source: Public Record Report a problem | ||
Public tax history
| Year | Property taxes | Tax assessment |
|---|---|---|
| 2025 | $1,818 -2.3% | $24,369 0% |
| 2024 | $1,862 -12% | $24,375 -1% |
| 2023 | $2,116 +4.7% | $24,611 +12% |
| 2022 | $2,022 +7.3% | $21,983 -2.8% |
| 2021 | $1,885 | $22,615 +4.5% |
| 2020 | $1,885 +12.3% | $21,650 |
| 2019 | $1,678 | $21,650 +11.9% |
| 2018 | $1,678 | $19,354 -9.5% |
| 2017 | $1,678 +25.5% | $21,396 +38.6% |
| 2016 | $1,337 +5.6% | $15,442 +14.8% |
| 2015 | $1,266 +11.9% | $13,452 |
| 2014 | $1,131 -0.8% | $13,452 |
| 2013 | $1,140 +0.9% | $13,452 -1.2% |
| 2012 | $1,130 +2.1% | $13,612 |
| 2011 | $1,107 +7.1% | -- |
| 2010 | $1,034 +5% | $13,700 |
| 2009 | $985 +3.5% | $13,700 -11% |
| 2008 | $951 -4.5% | $15,390 |
| 2007 | $996 +3.7% | $15,390 -1.2% |
| 2006 | $960 -8.8% | $15,580 |
| 2005 | $1,053 +0.7% | $15,580 -9.6% |
| 2004 | $1,045 +21.2% | $17,240 |
| 2003 | $863 +10.3% | $17,240 +39.6% |
| 2002 | $782 | $12,350 -90.9% |
| 2001 | -- | $135,000 |
Find assessor info on the county website
Neighborhood: Keewaydin
Nearby homes
- $308,0002 bd2 ba888 sqft665 Manhattan Dr 665-6 #6, Boulder, CO 80303Off Market

- $400,0002 bd2 ba880 sqft665 Manhattan Dr APT 205, Boulder, CO 80303Sold

- $185,8002 bd2 ba880 sqft665 Manhattan Dr APT 2, Boulder, CO 80303Off Market
- $340,3002 bd2 ba880 sqft665 Manhattan Dr APT 5, Boulder, CO 80303Off Market
- $322,2002 bd2 ba880 sqft665 Manhattan Dr APT 10, Boulder, CO 80303Off Market
- $231,9002 bd1 ba880 sqft665 Manhattan Dr APT 101, Boulder, CO 80303Off Market
- $349,9002 bd2 ba880 sqft665 Manhattan Dr APT 102, Boulder, CO 80303Off Market
- $363,7002 bd2 ba880 sqft665 Manhattan Dr APT 103, Boulder, CO 80303Off Market
Nearby schools
GreatSchools rating
- 9/10Eisenhower Elementary SchoolGrades: PK-5Distance: 0.7 mi
- 5/10Manhattan Middle School Of The Arts And AcademicsGrades: 6-8Distance: 0.3 mi
- 10/10Fairview High SchoolGrades: 9-12Distance: 2 mi
Schools provided by the listing agent
- Elementary: Eisenhower
- Middle: Manhattan
- High: Fairview
Source: IRES as distributed by MLS GRID. This data may not be complete. We recommend contacting the local school district to confirm school assignments for this home.
Get a cash offer in 3 minutes
Find out how much your home could sell for in as little as 3 minutes with a no-obligation cash offer.
Estimated market value
$356,300
Get a cash offer in 3 minutes
Find out how much your home could sell for in as little as 3 minutes with a no-obligation cash offer.
Estimated market value
$356,300
- Colorado
- Boulder County
- Boulder
- 80303
- Keewaydin
- 665 Manhattan Dr Unit 212
Nearby cities
Nearby neighborhoods
Nearby zip codes
Other Boulder Topics
