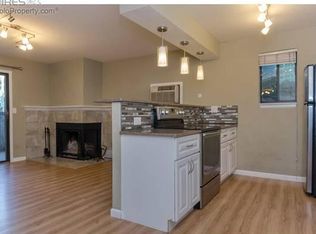
EXCELLENT OPPORTUNITY-COMPLETELY REMODELED! Some photos are virtually staged. Move right in to this modern & bright ground-level condo in quiet location-fronts to interior grassy area of the complex away from road noise. NEW features include interior paint, luxury vinyl plank flooring, carpet, sliding door to patio, window coverings, light fixtures/ceiling fan, full-size stackable washer/dryer. Stylish open floor plan, beautifully remodeled kitchen w/ breakfast bar, full-size pantry, large dining area & spacious living room w/ cozy fireplace for Winter&A/C for Summer. Ready for move in or rental! Enjoy sunny patio, sparkling seasonal swimming pool & convenient location - bus stop & bike paths are next to complex. CU is a short bus or bike ride away. EZ commute to shopping/restaurants 3 blocks away. 2 parking permits included- plenty of visitor parking. Unit has separate storage area. Well-priced-quick close available.
Sold for $345,000
Zillow last checked:
Listing updated:
Bought with:
Tony Baca, 100090947
West and Main Homes Inc
Source: IRES as distributed by MLS GRID,MLS#: 1051751
Price history
| Date | Event | Price |
|---|---|---|
| 6/24/2026 | Sold | $345,000-4.2%$392/sqft |
Source:  IRES as distributed by MLS GRID #1051751 Report a problem IRES as distributed by MLS GRID #1051751 Report a problem | ||
| 5/20/2026 | Pending sale | $360,000$409/sqft |
Source:  REcolorado as distributed by MLS GRID #IR1051751 Report a problem REcolorado as distributed by MLS GRID #IR1051751 Report a problem | ||
| 5/20/2026 | Listing removed | $2,000$2/sqft |
Source: Zillow Rentals Report a problem | ||
| 5/16/2026 | Listed for rent | $2,000+0.5%$2/sqft |
Source: Zillow Rentals Report a problem | ||
| 2/17/2026 | Listed for sale | $360,000+116.2%$409/sqft |
Source: IRES as distributed by MLS GRID #1051751 Report a problem | ||
| 11/9/2024 | Listing removed | $1,990$2/sqft |
Source: Zillow Rentals Report a problem | ||
| 9/23/2024 | Price change | $1,990-5.2%$2/sqft |
Source: Zillow Rentals Report a problem | ||
| 9/7/2024 | Listed for rent | $2,100+5.5%$2/sqft |
Source: Zillow Rentals Report a problem | ||
| 9/8/2023 | Listing removed | -- |
Source: Zillow Rentals Report a problem | ||
| 8/25/2023 | Listed for rent | $1,990$2/sqft |
Source: Zillow Rentals Report a problem | ||
| 8/2/2023 | Listing removed | -- |
Source: Zillow Rentals Report a problem | ||
| 7/22/2023 | Listed for rent | $1,990+18.8%$2/sqft |
Source: Zillow Rentals Report a problem | ||
| 2/24/2021 | Listing removed | -- |
Source: Owner Report a problem | ||
| 8/13/2020 | Listing removed | $1,675$2/sqft |
Source: Owner Report a problem | ||
| 7/24/2020 | Price change | $1,675-6.9%$2/sqft |
Source: Owner Report a problem | ||
| 6/26/2020 | Price change | $1,800-2.7%$2/sqft |
Source: Owner Report a problem | ||
| 6/19/2020 | Listed for rent | $1,850$2/sqft |
Source: Owner Report a problem | ||
| 5/17/2001 | Sold | $166,500$189/sqft |
Source: Public Record Report a problem | ||
Nearby homes
- $347,8002 bd2 ba880 sqft665 Manhattan Dr APT 3, Boulder, CO 80303Off Market
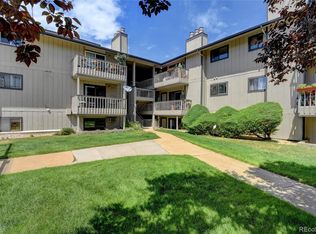
- $340,7002 bd2 ba880 sqft665 Manhattan Dr APT 4, Boulder, CO 80303Off Market
- $316,6002 bd2 ba888 sqft665 Manhattan Dr APT 6, Boulder, CO 80303Off Market

- $212,2002 bd1 ba888 sqft665 Manhattan Dr APT 7, Boulder, CO 80303Off Market
Get a cash offer in 3 minutes
Find out how much your home could sell for in as little as 3 minutes with a no-obligation cash offer.
Estimated market value
$339,400
