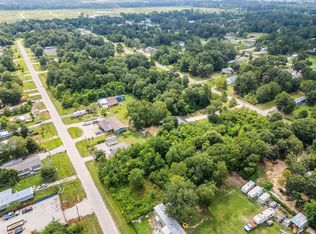
NEW in the Santa Fe Village Community! Lennar Cottage Collection "Idlewood" Plan with Elevation "C". This single-level home showcases a spacious open floorplan shared between the kitchen, dining area and family room for easy entertaining, along with access to an outdoor space. An owner’s suite enjoys a private location in a rear corner of the home, complemented by an en-suite bathroom and walk-in closet. There are two secondary bedrooms at the front of the home, ideal for household members and overnight guests.
106 days
|
73
|
4
|
Zillow last checked:
Listing updated:
Listed by:
Jared Turner888-845-3451,
Lennar Homes Village Builders, LLC
Source: HAR,MLS#: 81461951
Facts & features
Interior
Bedrooms & bathrooms
Bedrooms: 3
Bathrooms: 2
Full bathrooms: 2
Rooms
Room types: Family Room, Utility Room
Primary bathroom
Features: Full Secondary Bathroom Down, Primary Bath: Separate Shower, Primary Bath: Shower Only, Secondary Bath(s): Tub/Shower Combo
Kitchen
Features: Breakfast Bar, Kitchen Island, Kitchen open to Family Room, Pantry, Walk-in Pantry
Heating
Natural Gas
Cooling
Electric
Features
All Bedrooms Down, Primary Bed - 1st Floor, Split Plan, Walk-In Closet(s)
Explore the cost of this home by adjusting the details. Changes won't be saved.
Principal & interest
$1,547
Mortgage insurance
$0
Property taxes
$170
Home insurance
$105
HOA fees
$0
Utilities
Not included
All calculations are estimates and provided by Zillow, Inc. for informational purposes only. Actual amounts may vary.
HOA fees may include property taxes on listings classified as Co-Ops. Contact the listing agent and/or owner for fee details.
Mortgage interest rates are dependent on a number of factors, including credit score, down payment, and repayment length. Interest rate data provided by Zillow Group Marketplace, Inc. as of 1/1/1970 from various mortgage lenders with which we have lead or other similar arrangements; the Estimated Payment is an average of those rates.
See how much you could borrow to make a competitive offer.