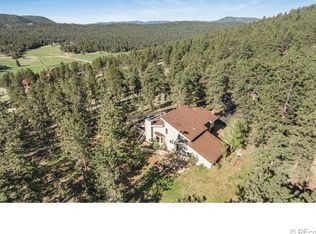
Commanding a premier position above the valley with awe-inspiring views of the sun-drenched meadow and the iconic Lion’s Head, this is the kind of setting that stops you in your tracks and stays with you long after you leave. This extraordinary custom-built residence in Pine, Colorado, offers a rare blend of refined mountain living and everyday comfort. Situated on 3.7 acres with Elk Creek meandering through the southern edge, the home is a true sanctuary, inviting you to experience nature, privacy, and craftsmanship in perfect harmony. Post-and-beam construction and soaring architecture evoke timeless mountain elegance with a modern edge, while skylights and nearly all-new windows flood the home with natural light. Expansive new Andersen sliding doors open to multiple decks designed to capture the surrounding beauty—perfect for morning coffee or quiet evenings under the stars. Daily wildlife sightings, starlit soaks in the hot tub, and lovingly tended flower beds with a greenhouse elevate the outdoor experience. Inside, the hickory hardwood floors, handcrafted walnut slab island, artisanal lighting, and quartzite countertops all speak to the home’s attention to detail. Every bathroom has been expertly reimagined with designer finishes, and flexible spaces throughout include an inviting living room with woodstove, a bonus room, and areas perfect for work or play. Please request the complete list of upgrades from the listing agent—there are far too many thoughtful details to list here. Car enthusiasts and hobbyists will love the 3-car attached garage and a detached 3-car garage with a heated upper level—ideal for a studio, gym, or workshop. This home is a dream for outdoor lovers: just minutes to Staunton State Park, Elk Falls, and countless hiking and biking trails. Peaceful, private, and endlessly inviting, this is more than a home—it’s the mountain retreat, creative haven, and forever home you didn’t think you’d find. Come experience it in person.
Sold for $1,000,000
$1,000,000
665 Meadow Drive, Pine, CO 80470
3beds
3,943sqft
Single Family Residence
Built in 1985
3.76 Acres Lot
$952,000 Zestimate®
$254/sqft
$3,820 Estimated rent
Home value
$952,000
$838,000 - $1.08M
$3,820/mo
Zestimate® history
Owner options
List your home for rent
$3,820/mo
Rent Zestimate®
Find your next renter with Zillow Rental Manager. Plus, with online applications, you can quickly screen prospective tenants – for free.
$3,820/mo
Rent Zestimate®
Refinance and save
$5,695/mo
Est. payment
Refinancing to a lower rate could help reduce your monthly payments and save thousands over the life of the loan.
$5,695/mo
Est. payment
Explore your selling options
Work with a Zillow partner agent
Leverage their expertise and Zillow's premium Showcase listings to get your home seen by more buyers.
Get startedList with your own agent
Get your home in front of millions of buyers by listing it on Zillow.
Learn how to do itSell it yourself
Take full control of how buyers see your home on Zillow by listing For Sale by Owner (FSBO).
List your homeWhat's special
Zillow last checked:
Listing updated:
Listed by:
Tupper's Team 720-248-8757 TalkToUs@TuppersTeam.com,
Madison & Company Properties
Bought with:
Reid Thompson, 40031372
Madison & Company Properties
Source: REcolorado as distributed by MLS GRID,MLS#: 9459662
Facts & features
Interior
Bedrooms & bathrooms
- Bedrooms: 3
- Bathrooms: 3
- Full bathrooms: 2
- 1/2 bathrooms: 1
- Main level bathrooms: 1
- Main level bedrooms: 2
Primary bedroom
- Level: Upper
Bedroom
- Level: Main
Bedroom
- Level: Main
Primary bathroom
- Level: Upper
Bathroom
- Level: Main
Bathroom
- Level: Basement
Bonus room
- Level: Basement
Bonus room
- Description: Halfway Up Stairs To The Upper Level
- Level: Upper
Dining room
- Level: Main
Kitchen
- Level: Main
Laundry
- Level: Basement
Living room
- Level: Main
Heating
- Forced Air, Natural Gas
Cooling
- None
Appliances
- Included: Cooktop, Dishwasher, Disposal, Dryer, Microwave, Oven, Refrigerator, Washer
Features
- Ceiling Fan(s), High Ceilings, Kitchen Island, Open Floorplan, Quartz Counters, T&G Ceilings, Vaulted Ceiling(s), Walk-In Closet(s)
- Flooring: Carpet, Tile, Wood
- Windows: Double Pane Windows, Skylight(s)
- Basement: Finished,Walk-Out Access
- Number of fireplaces: 2
- Fireplace features: Gas, Living Room, Recreation Room, Wood Burning Stove
Interior area
- Total structure area: 3,943
- Total interior livable area: 3,943 sqft
- Finished area above ground: 2,763
- Finished area below ground: 1,180
Property
Parking
- Total spaces: 12
- Parking features: Asphalt, Exterior Access Door
- Attached garage spaces: 6
- Details: Off Street Spaces: 6
Features
- Levels: Three Or More
- Patio & porch: Covered, Deck, Front Porch, Patio
- Exterior features: Balcony, Garden
- Has spa: Yes
- Spa features: Spa/Hot Tub
- Fencing: None
- Has view: Yes
- View description: Meadow, Mountain(s)
- Waterfront features: Stream
Lot
- Size: 3.76 Acres
Details
- Parcel number: 36548
- Special conditions: Standard
Construction
Type & style
- Home type: SingleFamily
- Architectural style: Mountain Contemporary
- Property subtype: Single Family Residence
Materials
- Cedar, Frame
- Roof: Metal
Condition
- Updated/Remodeled
- Year built: 1985
Utilities & green energy
- Water: Well
- Utilities for property: Electricity Connected, Natural Gas Connected
Community & HOA
Community
- Security: Security System
- Subdivision: Woodside Park
HOA
- Has HOA: Yes
- HOA fee: $100 annually
- HOA name: Woodside Park
- HOA phone: 303-816-0944
Location
- Region: Pine
Financial & listing details
- Price per square foot: $254/sqft
- Tax assessed value: $1,120,503
- Annual tax amount: $4,182
- Date on market: 5/28/2025
- Listing terms: Cash,Conventional
- Exclusions: Garage Fridge, Garage Freezer, Porch Swing On Lower Deck
- Ownership: Individual
- Electric utility on property: Yes
- Road surface type: Paved
Price history
| Date | Event | Price |
|---|---|---|
| 7/24/2025 | Sold | $1,000,000$254/sqft |
Source:  REcolorado as distributed by MLS GRID #9459662 Report a problem REcolorado as distributed by MLS GRID #9459662 Report a problem | ||
| 6/4/2025 | Pending sale | $1,000,000$254/sqft |
Source: REcolorado as distributed by MLS GRID #9459662 Report a problem | ||
| 5/28/2025 | Listed for sale | $1,000,000+38.2%$254/sqft |
Source: REcolorado as distributed by MLS GRID #9459662 Report a problem | ||
| 8/28/2018 | Sold | $723,500-3.5%$183/sqft |
Source: Public Record Report a problem | ||
| 7/23/2018 | Pending sale | $750,000$190/sqft |
Source: RE/MAX Professionals #5460209 Report a problem | ||
| 5/12/2018 | Price change | $750,000-3.2%$190/sqft |
Source: RE/MAX Professionals #5460209 Report a problem | ||
| 3/25/2018 | Price change | $775,000-13.9%$197/sqft |
Source: RE/MAX Professionals #5460209 Report a problem | ||
| 3/8/2018 | Listed for sale | $900,000+2.9%$228/sqft |
Source: RE/MAX Professionals #5460209 Report a problem | ||
| 11/11/2017 | Listing removed | $875,000$222/sqft |
Source: RE/MAX ALLIANCE #4581842 Report a problem | ||
| 8/5/2017 | Price change | $875,000+10.8%$222/sqft |
Source: RE/MAX ALLIANCE #2853368 Report a problem | ||
| 8/4/2017 | Price change | $790,000+305.1%$200/sqft |
Source: RE/MAX ALLIANCE #2853368 Report a problem | ||
| 8/2/2017 | Price change | $195,000-75.3%$49/sqft |
Source: RE/MAX ALLIANCE #2853368 Report a problem | ||
| 6/1/2017 | Listed for sale | $790,000$200/sqft |
Source: RE/MAX ALLIANCE #2853368 Report a problem | ||
Public tax history
| Year | Property taxes | Tax assessment |
|---|---|---|
| 2025 | $4,182 +3% | $75,080 +3% |
| 2024 | $4,059 +18.8% | $72,860 -5.7% |
| 2023 | $3,418 +3.3% | $77,290 +38.2% |
| 2022 | $3,310 -6.7% | $55,910 -2.8% |
| 2021 | $3,548 +27.1% | $57,520 +27.1% |
| 2020 | $2,793 +6.6% | $45,270 |
| 2019 | $2,620 +15.4% | $45,270 +15.8% |
| 2017 | $2,270 +44.8% | $39,100 +11.8% |
| 2016 | $1,568 -1% | $34,960 |
| 2015 | $1,584 -15.7% | $34,960 |
| 2014 | $1,880 +27.5% | -- |
| 2013 | $1,475 -22.4% | $31,960 |
| 2012 | $1,899 +7.3% | -- |
| 2011 | $1,771 | -- |
Find assessor info on the county website
Neighborhood: 80470
Nearby homes
- $269,0002.02 AcresVista Ln LOT 130, Pine, CO 80470Sold

- $736,3002 bd2 ba2.1k sqft690 Meadow Dr, Pine, CO 80470Off Market
- $945,4004 bd3 ba3.8k sqft105 Vista Ln, Pine, CO 80470Off Market
- $1,001,2004 bd3 ba3.2k sqft74 Vista Ln, Pine, CO 80470Off Market
- $1,056,6003 bd2 ba2.8k sqft104 Vista Ln, Pine, CO 80470Off Market
- $1,005,2003 bd2 ba2.7k sqft500 Meadow Dr, Pine, CO 80470Off Market
- $784,5003 bd3 ba3k sqft350 Meadow Dr, Pine, CO 80470Off Market
- $1,227,6004 bd3 ba4.3k sqft772 Meadow Dr, Pine, CO 80470Off Market
Nearby schools
GreatSchools rating
- 7/10Deer Creek Elementary SchoolGrades: PK-5Distance: 3.8 mi
- 8/10Fitzsimmons Middle SchoolGrades: 6-8Distance: 7.8 mi
- 5/10Platte Canyon High SchoolGrades: 9-12Distance: 7.8 mi
Schools provided by the listing agent
- Elementary: Deer Creek
- Middle: Fitzsimmons
- High: Platte Canyon
- District: Platte Canyon RE-1
Source: REcolorado as distributed by MLS GRID. This data may not be complete. We recommend contacting the local school district to confirm school assignments for this home.


Get pre-qualified for a loan
At Zillow Home Loans, we can pre-qualify you in as little as 5 minutes with no impact to your credit score.An equal housing lender. NMLS #10287.
- Colorado
- Park County
- Pine
- 80470
- 665 Meadow Drive
Nearby cities
Nearby zip codes
Other Pine Topics
