Skip main navigation
Off market
  • $488,800

    665 Merioneth Dr NE, Fort Walton Beach, FL 32547

    3beds
    2baths
    2,290sqft
    SingleFamily
    Built in 1970
    0.25 Acres Lot
    $488,800 Zestimate®
    $213/sqft
    $3,420 Estimated rent

    Home value

    $488,800

    $425,000 - $557,000

    $3,420/mo

    Zestimate® history
    Loading
    Loading...

    Owner options

    List your home for rent

    $3,420/mo

    Rent Zestimate®

    Find your next renter with Zillow Rental Manager. Plus, with online applications, you can quickly screen prospective tenants – for free.

    Learn more

    $3,420/mo

    Rent Zestimate®

    Refinance and save

    $3,138/mo

    Est. payment

    Refinancing to a lower rate could help reduce your monthly payments and save thousands over the life of the loan.

    See today's rates

    $3,138/mo

    Est. payment

    Explore your selling options

    Work with a Zillow partner agent

    Leverage their expertise and Zillow's premium Showcase listings to get your home seen by more buyers.

    Get started

    List with your own agent

    Get your home in front of millions of buyers by listing it on Zillow.

    Learn how to do it

    Sell it yourself

    Take full control of how buyers see your home on Zillow by listing For Sale by Owner (FSBO).

    List your home

    What's special

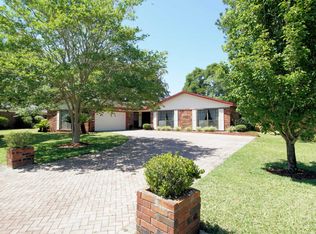
    Greet your neighbors while relaxing in the front courtyard of this classically-styled, all brick Kenwood home in excellent condition. 'A' Rated schools at all three levels.High School also offers I.B. program of study. One of the few Ft. Walton Beach neighborhoods to feature underground utilities. New roof in 2009. Upgraded double pane windows with custom plantation shutters. Newer electric air conditioning and heating system. Enter through solid wood carved double door entry to a large, open-feel great room with neutral, plush carpet throughout the house. Great room features decorative crown moulding, recessed lighting, ceiling fan, and gas fireplace with a beautiful antique wood mantle. A pair of French doors flank the fireplace and open to a centrally heated and cooled Florida room which features laminate flooring, and walls of windows that afford an expansive view of the spacious, private backyard.. A separate formal dining room has crown moulding and chair rail. The large updated eat-in kitchen has custom wood cabinets, expansive granite counter tops, ceramic tile flooring, chair rail, and an awesome pantry with built-in cabinets and matching granite counter top. White kitchen appliances include a newer smooth top Jennair cooktop and oven, microwave, Kitchen Aide dishwasher, and white GE refrigerator with ice maker. Between the kitchen and garage is a utility/mud room for your washer and dryer (never do your laundry in a hot garage again!), built-in cabinets and Hide-Away ironing board, ceramic tile floor, ceiling fan, and door to the back yard. Spacious master suite has four large windows, plantation shutters, ceiling fan, marble vanity with glass framed mirrors and bar light, shower-tub combination with tile surrounds, and large walk-in closet. The other bath has white ceramic tile floor, marble vanity, glass-framed mirror with bar light, and over-size marble shower with seat. (see Things you love about your home for continuation)

    This property is off market, which means it's not currently listed for sale or rent on Zillow. This may be different from what's available on other websites or public sources.

    Facts & features

    Interior

    Bedrooms & bathrooms
    • Bedrooms: 3
    • Bathrooms: 2
    Heating
    • Forced air, Electric
    Cooling
    • Central
    Appliances
    • Included: Dishwasher, Garbage disposal, Microwave, Range / Oven, Refrigerator
    Features
    • Flooring: Tile, Carpet
    • Has fireplace: Yes
    Interior area
    • Total interior livable area: 2,290 sqft

    Property

    Parking
    • Parking features: Garage - Attached
    Features
    • Exterior features: Brick
    Lot
    • Size: 0.25 Acres
    Details
    • Parcel number: 361S241392000D0080

    Construction

    Type & style
    • Home type: SingleFamily
    Materials
    • Roof: Asphalt
    Condition
    • Year built: 1970

    Community & HOA

    Location
    • Region: Fort Walton Beach

    Financial & listing details

    • Price per square foot: $213/sqft
    • Tax assessed value: $193,865
    • Annual tax amount: $2,315

    Price history

    DateEventPrice
    3/24/2021Listing removed--
    Source: Owner Report a problem
    3/7/2012Listing removed$230,000$100/sqft
    Source: Owner Report a problem
    3/5/2012Pending sale$230,000$100/sqft
    Source: Owner Report a problem
    3/5/2012Price change$230,000-11.5%$100/sqft
    Source: Owner Report a problem
    1/9/2012Listed for sale$259,900$113/sqft
    Source: Owner Report a problem

    Public tax history

    YearProperty taxesTax assessment
    2015$2,315 -0.1%$179,124 +0.8%
    2014$2,316 +1.2%$177,702 +1.5%
    2013$2,289 -14.8%$175,076 0%
    2012$2,687 -5.5%$175,124 -3.7%
    2011$2,842 -2.1%$181,774 -3.6%
    2010$2,904 -4%$188,476 -5.4%
    2009$3,024 +138.1%$199,287 +36.6%
    2008$1,270 -30.4%$145,869 +5.6%
    2007$1,826 $138,166
    2006$1,826 -3.5%$138,166 +3%
    2005$1,892 +9.2%$134,142 +8.5%
    2004$1,732 $123,602
    Find assessor info on the county website

    Neighborhood: 32547

    Nearby schools

    GreatSchools rating
    Schools provided by the listing agent
    • Elementary: Kenwood
    • Middle: Pryor
    • High: Choctaw
    • District: Okaloosa County

    Source: The MLS. This data may not be complete. We recommend contacting the local school district to confirm school assignments for this home.

    Get pre-qualified for a loan
    At Zillow Home Loans, we can pre-qualify you in as little as 5 minutes with no impact to your credit score.

    An equal housing lender. NMLS #10287.

    Sell for more on Zillow
    Get a Zillow Showcase℠ listing at no additional cost and you could sell for .
    $488,800
    2% more
    +$9,776
    With Zillow Showcase(estimated)
    $498,576

