Skip main navigation
Off market
Street View
  • $827,100

    665 Midway Ln, Blue Bell, PA 19422

    4beds
    2,802sqft
    SingleFamily
    Built in 1961
    0.67 Acres Lot
    $827,100 Zestimate®
    $295/sqft
    $4,461 Estimated rent

    Home value

    $827,100

    $769,000 - $893,000

    $4,461/mo

    Zestimate® history
    Loading
    Loading...

    Owner options

    List your home for rent

    $4,461/mo

    Rent Zestimate®

    Find your next renter with Zillow Rental Manager. Plus, with online applications, you can quickly screen prospective tenants – for free.

    Learn more

    $4,461/mo

    Rent Zestimate®

    Refinance and save

    $5,325/mo

    Est. payment

    Refinancing to a lower rate could help reduce your monthly payments and save thousands over the life of the loan.

    See today's rates

    $5,325/mo

    Est. payment

    Explore your selling options

    Work with a Zillow partner agent

    Leverage their expertise and Zillow's premium Showcase listings to get your home seen by more buyers.

    Get started

    List with your own agent

    Get your home in front of millions of buyers by listing it on Zillow.

    Learn how to do it

    Sell it yourself

    Take full control of how buyers see your home on Zillow by listing For Sale by Owner (FSBO).

    List your home

    What's special

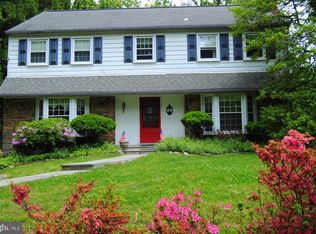
    Beautifully maintained and updated home in the heart of Blue Bell! Paver walk (with blt-in lighting) from drive leads to covered front porch. Newer front door features beveled window. Foyer has tile and leads to hardwood which is also in living room dining room hall and bedrooms. Formal living room has stone gas fireplace and newer triple window. Formal dining room has newer bay window. Eat-in kitchen features rich cherry cabinets granite counters with tiled backsplash and tiled floor over counter microwave under cabinet liting stainless steel sink and huge window allowing for sunshine and views! Kitchen opens to enclosed carpeted porch with jalousied windows. Porch opens to deck with built-in seating. Warmly paneled family room has stone fireplace with wood burning insert. Anderson slider leads to paver area with hot tub and room for your grill. Powder room sits next to family room and has been newly updated. Also on this level is large laundry/utility room with washer/dryer hook-up newer water softener laundry tub and storage. Access crawl space from family room. 2nd floor hall bath has been updated. Master bedroom has walk-in closet and master bath has newer updated stall shower. This home has plaster walls exterior vinyl only 2 yrs old whole house fan all newer windows except in kitchen electric garage door opener hose bib in garage newer gutters storage shed and the list goes on! Attic is floored with second level. The kitchen porch deck family room-made for entertaining! Enjoy summer breezes among large shade trees!

    This property is off market, which means it's not currently listed for sale or rent on Zillow. This may be different from what's available on other websites or public sources.

    Facts & features

    Interior

    Bedrooms & bathrooms
    • Bedrooms: 4
    • Bathrooms: 3
    • Full bathrooms: 2
    • 1/2 bathrooms: 1
    Heating
    • Baseboard, Other, Gas
    Features
    • Flooring: Tile, Other, Carpet, Hardwood
    • Basement: Finished
    • Has fireplace: Yes
    Interior area
    • Total interior livable area: 2,802 sqft

    Property

    Parking
    • Total spaces: 1
    • Parking features: Garage - Attached
    Features
    • Exterior features: Vinyl, Brick
    • Has spa: Yes
    Lot
    • Size: 0.67 Acres
    Details
    • Parcel number: 660004024005

    Construction

    Type & style
    • Home type: SingleFamily
    Materials
    • Roof: Other
    Condition
    • Year built: 1961

    Community & neighborhood

    Location
    • Region: Blue Bell

    Price history

    DateEventPrice
    5/31/2017Sold$430,000+13.8%$153/sqft
    Source: Public Record Report a problem
    8/28/2014Sold$378,000-3.1%$135/sqft
    Source: Public Record Report a problem
    7/12/2014Listed for sale$390,000$139/sqft
    Source: Berkshire Hathaway HomeServices Fox & Roach, Realtors #6422803 Report a problem

    Public tax history

    YearProperty taxesTax assessment
    2025$7,013 +8%$214,490
    2024$6,494 $214,490
    2023$6,494 +3.6%$214,490
    2022$6,270 +3.1%$214,490
    2021$6,079 +2.5%$214,490
    2020$5,928 +2.1%$214,490
    2019$5,806 +2.2%$214,490
    2018$5,682 +4.1%$214,490
    2017$5,458 +2.1%$214,490
    2016$5,345 +2.6%$214,490
    2015$5,208 +0%$214,490
    2014$5,207 $214,490
    2013$5,207 $214,490
    2012$5,207 +3.1%$214,490
    2011$5,050 +4.8%$214,490
    2010$4,818 -0.2%$214,490
    2009$4,829 +3%$214,490
    2008$4,688 +1.9%--
    2007$4,601 -0.4%--
    2006$4,620 +4.1%--
    2005$4,438 +4.1%--
    2004$4,262 +10%--
    2003$3,875 +3.9%--
    2002$3,729 +4.6%--
    2000$3,566 -1.2%--
    1999$3,610 --

    Find assessor info on the county website

    Neighborhood: 19422

    Nearby schools

    GreatSchools rating
    Schools provided by the listing agent
    • High: WISSAHICKN
    • District: Wissahickon

    Source: The MLS. This data may not be complete. We recommend contacting the local school district to confirm school assignments for this home.

    Get a cash offer in 3 minutes
    Find out how much your home could sell for in as little as 3 minutes with a no-obligation cash offer.
    Estimated market value
    $827,100
    Get a cash offer in 3 minutes
    Find out how much your home could sell for in as little as 3 minutes with a no-obligation cash offer.
    Estimated market value
    $827,100