Steps from 7th Avenue Parkway and close to Congress Park, the Denver Botanic Gardens, Cheesman Park, and Cherry Creek, this 1926 Spanish Colonial Revival residence sits slightly elevated above the sidewalk within Denver's East Seventh Avenue Historic District. A carved stone surround frames the arched front door, set beneath the home's concrete tile roof. Wrought-iron railings, a retractable awning over the front porch, and a stacked-stone garden wall complete the setting. Inside, the main level features numerous updates, including newly refinished hardwood floors, new lighting, and new paint. The entrance foyer opens to a bright, light-filled living room, anchored by a fireplace with a decorative tile surround and French doors leading to the covered front porch, and an arched doorway into the adjoining dining room, featuring a bay window and window seat. The eat-in kitchen features stainless steel appliances, a Dacor gas range, counter seating, and extensive cabinetry. Three bedrooms, each with hardwood floors, recessed lighting, reach-in closets, and single-hung colonial-style windows, complete the main level, along with a five-piece full bathroom with a double vanity, a glass-enclosed shower, and a separate tub. The finished basement expands the home's living space with a family room, three non-conforming bedrooms (perfect for guest rooms, a home office, or a gym), a 3/4 bathroom, a laundry room with a utility sink (washer/dryer included), and additional unfinished storage space. Additional recent updates include a new HVAC system (2021) and 21" attic insulation. The private backyard offers a generous paver patio, an open grass area, planting beds, honeysuckle that attracts hummingbirds, a playhouse, and access to the detached two-car garage with an EV charger. Unbeatable location within the highly desirable Bromwell/Morey/East boundaries! Buyer to verify all information.
Sold for $1,250,000
$1,250,000
665 Milwaukee Street, Denver, CO 80206
6beds
3,428sqft
Single Family Residence
Built in 1926
6,250 Square Feet Lot
$1,249,700 Zestimate®
$365/sqft
$4,967 Estimated rent
Home value
$1,249,700
$1.19M - $1.31M
$4,967/mo
Zestimate® history
Owner options
List your home for rent
$4,967/mo
Rent Zestimate®
Find your next renter with Zillow Rental Manager. Plus, with online applications, you can quickly screen prospective tenants – for free.
$4,967/mo
Rent Zestimate®
Refinance and save
$5,795/mo
Est. payment
Refinancing to a lower rate could help reduce your monthly payments and save thousands over the life of the loan.
$5,795/mo
Est. payment
Explore your selling options
Work with a Zillow partner agent
Leverage their expertise and Zillow's premium Showcase listings to get your home seen by more buyers.
Get startedList with your own agent
Get your home in front of millions of buyers by listing it on Zillow.
Learn how to do itSell it yourself
Take full control of how buyers see your home on Zillow by listing For Sale by Owner (FSBO).
List your homeWhat's special
Zillow last checked:
Listing updated:
Listed by:
David Schlichter 720-440-2340 david@schlichterteam.com,
Compass - Denver
Bought with:
Other MLS Non-REcolorado
NON MLS PARTICIPANT
Source: REcolorado as distributed by MLS GRID,MLS#: 2678682
Facts & features
Interior
Bedrooms & bathrooms
- Bedrooms: 6
- Bathrooms: 2
- Full bathrooms: 1
- 3/4 bathrooms: 1
- Main level bathrooms: 1
- Main level bedrooms: 3
Bedroom
- Description: Light And Bright Main Level Bedroom With Hardwood Floors, Decorative Trim, Recessed Lighting, A Reach-In Closet, And Two Charming Colonial-Style Windows
- Level: Main
Bedroom
- Description: Comfortable Corner Bedroom Overlooking The Backyard Featuring A Reach-In Closet, Recessed Lighting, And Hardwood Floors
- Level: Main
Bedroom
- Description: Light-Filled Third Corner Bedroom With Two Colonial-Style Windows, Hardwood Floors, A Reach-In Closet, And Decorative Trim
- Level: Main
Bedroom
- Description: Fourth Bedroom Located In The Basement With A Reach-In Closet, Carpet, And Two Windows Offering Additional Light (Non-Conforming)--Great As A Home Office
- Level: Basement
Bedroom
- Description: Spacious Non-Conforming Basement Bedroom (No Egress) Featuring A Large Reach-In Closet, Wall-To-Wall Carpeting, Recessed Lighting (Perfect For Guests)
- Level: Basement
Bedroom
- Description: Sixth Bedroom/Flex Space Located In The Basement (Non-Conforming) With Two Windows And Ample Space
- Level: Basement
Bathroom
- Description: Well-Appointed Full Hallway Bathroom Complete With A Double Vanity, A Corner Tub, Tiled Flooring, And A Separate Walk-In Shower
- Level: Main
Bathroom
- Description: Basement Bathroom Featuring A White Vanity With A Framed Mirror And A Three-Light Vanity Light, Pebble-Style Mosaic Tile Flooring, And A Walk-In Shower With Frosted Glass
- Level: Basement
Bonus room
- Description: Unfinished Basement Mechanical Room With Plenty Of Storage Space And The Security System Display (Nine Cameras With Battery Backup)
- Level: Basement
Dining room
- Description: Timeless Dining Room, Adjacent To The Living Room Through A Segmented Arch, With Hardwood Floors, Decorative Window Moldings And Trim, A Contemporary 5-Light Pendant Chandelier, And A Charming Bay Window Complete With Colonial-Style Windows And A Deep Window Seat
- Level: Main
Family room
- Description: Versatile Basement Family Room Featuring Wall-To-Wall Carpeting, Recessed Lighting, And Multiple Windows Providing Natural Light
- Level: Basement
Kitchen
- Description: Highly Functional Kitchen Featuring Stainless Steel Appliances (Including A Double Oven And A Dacor Range), Corian Countertops, Classic Tile Backsplash, Ample Cabinetry, Counter Seating, And Hardwood Floors
- Level: Main
Laundry
- Description: Laundry Located In The Basement Utility Room (Washer/Dryer Included)
- Level: Basement
Living room
- Description: Inviting Front Living Room Featuring Hardwood Floors, Classic Moldings, A Fireplace With An Earth-Toned Tile Surround (Quintessential Spanish Revival Style), An Arched Wall Niche With Built-In Shelves, And French Doors That Open To The Front Porch--Perfect For Summer Evenings
- Level: Main
Utility room
- Description: Basement Utility Room Complete With A Utility Sink, Two Windows, Wire Shelving, And Additional Built-In Storage
- Level: Basement
Heating
- Forced Air, Natural Gas
Cooling
- Central Air
Appliances
- Included: Dishwasher, Disposal, Double Oven, Dryer, Gas Water Heater, Microwave, Range, Range Hood, Refrigerator, Washer
Features
- Built-in Features, Corian Counters, Eat-in Kitchen, Entrance Foyer, Five Piece Bath, Radon Mitigation System, Smart Thermostat, Smoke Free, Wired for Data
- Flooring: Carpet, Tile, Wood
- Windows: Bay Window(s), Double Pane Windows, Window Treatments
- Basement: Finished,Full,Interior Entry
- Number of fireplaces: 1
- Fireplace features: Living Room
Interior area
- Total structure area: 3,428
- Total interior livable area: 3,428 sqft
- Finished area above ground: 1,714
- Finished area below ground: 1,628
Property
Parking
- Total spaces: 2
- Parking features: Electric Vehicle Charging Station(s), Exterior Access Door
- Garage spaces: 2
Features
- Levels: One
- Stories: 1
- Patio & porch: Covered, Front Porch, Patio
- Exterior features: Garden, Lighting, Private Yard, Rain Gutters, Smart Irrigation
- Fencing: Partial
Lot
- Size: 6,250 Square Feet
- Features: Historical District, Irrigated, Landscaped, Level, Near Public Transit, Sprinklers In Front, Sprinklers In Rear
Details
- Parcel number: 501624017
- Zoning: U-SU-C
- Special conditions: Standard
Construction
Type & style
- Home type: SingleFamily
- Architectural style: Spanish
- Property subtype: Single Family Residence
Materials
- Stucco
- Roof: Concrete
Condition
- Year built: 1926
Utilities & green energy
- Sewer: Public Sewer
- Water: Public
- Utilities for property: Cable Available, Electricity Connected, Internet Access (Wired), Natural Gas Connected, Phone Available
Community & HOA
Community
- Security: Air Quality Monitor, Carbon Monoxide Detector(s), Security System, Smart Cameras, Smoke Detector(s)
- Subdivision: East Seventh Avenue Historic District
HOA
- Has HOA: No
Location
- Region: Denver
Financial & listing details
- Price per square foot: $365/sqft
- Tax assessed value: $1,324,500
- Annual tax amount: $7,144
- Date on market: 8/13/2026
- Listing terms: Cash,Conventional,FHA,Jumbo,VA Loan
- Exclusions: Staging Items
- Ownership: Individual
- Electric utility on property: Yes
- Road surface type: Paved
Price history
| Date | Event | Price |
|---|---|---|
| 9/18/2026 | Sold | $1,250,000+0%$365/sqft |
Source:  REcolorado as distributed by MLS GRID #2678682 Report a problem REcolorado as distributed by MLS GRID #2678682 Report a problem | ||
| 8/15/2026 | Pending sale | $1,249,900$365/sqft |
Source: REcolorado as distributed by MLS GRID #2678682 Report a problem | ||
| 8/13/2026 | Listed for sale | $1,249,900+47.9%$365/sqft |
Source: REcolorado as distributed by MLS GRID #2678682 Report a problem | ||
| 4/27/2016 | Sold | $845,000+30%$246/sqft |
Source: Public Record Report a problem | ||
| 7/5/2012 | Sold | $650,000-6.9%$190/sqft |
Source: Public Record Report a problem | ||
| 6/1/2012 | Listed for sale | $698,000$204/sqft |
Source: Kentwood Companies #1097760 Report a problem | ||
Public tax history
| Year | Property taxes | Tax assessment |
|---|---|---|
| 2025 | $6,404 +2.2% | $93,380 +15.5% |
| 2024 | $6,266 +17.1% | $80,860 -4.1% |
| 2023 | $5,352 +3.6% | $84,360 +25.3% |
| 2022 | $5,167 +3.3% | $67,300 -2.8% |
| 2021 | $5,001 +2.9% | $69,240 +2.7% |
| 2020 | $4,861 +0.3% | $67,404 -0.7% |
| 2019 | $4,847 | $67,874 +8.3% |
| 2018 | $4,847 +0.3% | $62,650 |
| 2017 | $4,832 -11% | $62,650 -9.8% |
| 2016 | $5,427 +26.3% | $69,470 |
| 2015 | $4,297 0% | $69,470 +34.3% |
| 2014 | $4,299 +11.1% | $51,740 -3.7% |
| 2013 | $3,870 +17.9% | $53,710 +16.7% |
| 2012 | $3,282 -1.9% | $46,030 |
| 2011 | $3,344 +2.2% | $46,030 -8.3% |
| 2010 | $3,271 +18.1% | $50,220 |
| 2009 | $2,769 -0.2% | $50,220 +21.1% |
| 2008 | $2,774 +10.9% | $41,460 |
| 2007 | $2,500 +1.1% | $41,460 +11% |
| 2006 | $2,472 +7.7% | $37,340 |
| 2005 | $2,295 -4.5% | $37,340 +2% |
| 2003 | $2,403 +1.9% | $36,620 -8.8% |
| 2002 | $2,358 | $40,140 +17.7% |
| 2001 | -- | $34,100 |
Find assessor info on the county website
Neighborhood: Congress Park
Nearby homes
- $1,950,3004 bd3 ba3.2k sqft2930 E 7th Avenue Pkwy, Denver, CO 80206Off Market
- $1,410,9003 bd3 ba2.5k sqft655 Milwaukee St, Denver, CO 80206Off Market
- $1,266,9003 bd3 ba2k sqft649 Milwaukee St, Denver, CO 80206Off Market
- $1,739,6004 bd4 ba3.9k sqft664 Fillmore St, Denver, CO 80206Off Market
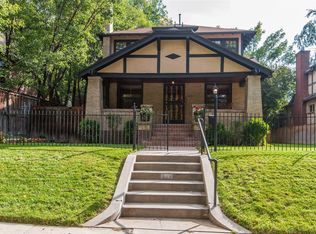
- $2,184,2006 bd4 ba3.6k sqft2900 E 7th Avenue Pkwy, Denver, CO 80206Off Market
- $1,724,1003 bd4 ba2.8k sqft641 Milwaukee St, Denver, CO 80206Off Market
- $1,917,0005 bd4 ba4.4k sqft650 Fillmore St, Denver, CO 80206Off Market
- $3,523,3004 bd5 ba4.1k sqft3000 E 7th Avenue Pkwy, Denver, CO 80206Off Market
Nearby schools
GreatSchools rating
- 9/10Bromwell Elementary SchoolGrades: PK-5Distance: 0.4 mi
- 10/10Morey Middle SchoolGrades: 6-8Distance: 1.5 mi
- 7/10East High SchoolGrades: 9-12Distance: 1 mi
Schools provided by the listing agent
- Elementary: Bromwell
- Middle: Morey
- High: East
- District: Denver 1
Source: REcolorado as distributed by MLS GRID. This data may not be complete. We recommend contacting the local school district to confirm school assignments for this home.
Get a cash offer in 3 minutes
Find out how much your home could sell for in as little as 3 minutes with a no-obligation cash offer.
Estimated market value
$1,249,700
Get a cash offer in 3 minutes
Find out how much your home could sell for in as little as 3 minutes with a no-obligation cash offer.
Estimated market value
$1,249,700
- Colorado
- Denver County
- Denver
- 80206
- Congress Park
- 665 Milwaukee Street
