Skip main navigation
New construction
  • $1,199,999

    665 Mount Sinai Coram Road, Mount Sinai, NY 11766

    5beds
    4,000sqft
    Loading
    Single Family Residence, Residential
    Built in 2024
    1.03 Acres Lot
    $-- Zestimate®
    $300/sqft
    $-- HOA

    What's special

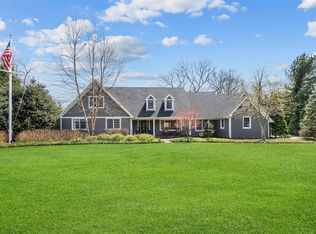
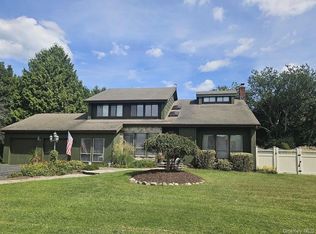
    Introducing one of the most extraordinary properties in the heart Mount Sinai, New York. This impeccable over 4000 square feet custom built home integrates contemporary conveniences and modern technology for high-end practical living with expert craftsmanship, a tasteful interior, and a thoughtful layout for a lifestyle of unique luxury. Newly Constructed in 2024, this home boasts 5 Bedrooms, 2 Full Baths, 1 Half Bath, an extraordinarily large 2 car garage, and a 12+ car circular driveway. This home is perfect for the car enthusiast in your life. Upon entering the home you are greeted by a 2 story grand entry hall with 2 generous coat closets, one for you and one for your guests. The incredible first floor, was thoughtfully planned out and is generously proportioned, and has wonderful details that are unique and memorable. The open-floor-plan-concept public spaces include a spacious living room with a custom decorative wall, a banquet sized dining room, and a cozy den with wood burning fireplace. The Gourmet Kitchen is a chef's dream, with top-of-the-line stainless steel appliances, quartz countertops, bar seating at the waterfall center island, custom cabinetry and 180 degree views of the divine 1 acre country club backyard, with a 24 zone sprinkler system. The backyard is awaiting your imagination and can accommodate a pool, tennis court, and outdoor kitchen. Enjoy the covered rear patio for all your outdoor entertainment. Let's retreat to the second floor where you will find 5 bedrooms and 2 full baths all finished to the highest luxurious standards. All bedrooms are fitted with custom built-in closets. The private spaces of the upper level include a splendid owner's suite, equipped with 2 unforgettable and masterfully designed custom closets, a luxury bath with quartz double vanities, rain shower and spa soaking tub. Looking for more space? The expansive finished basement offers the space and square footage where you can use your imagination to create a home theater, wine cellar, office, recreation room etc. The basement currently has an expansive gym, see photos. With safety and convenience in mind, the home has recently been fitted for smart locks, and a new doorbell and camera. This exceptional property seamlessly blends luxury, craftsmanship, and functionality, making it an extraordinary find in today's real estate market. Don't miss the opportunity to experience the epitome of refined living, just minutes away from all major highways, fine dining, shopping, hospitals, universities and 10 minutes from the beaches of the Long Island Sound. Do not miss our Virtual Tour!
    11 days
    |
    794
    |
    31
    |

    Zillow last checked:

    Listing updated:

    Listed by:

    Douglas Elliman Real Estate 516-921-2262,

    MaryAnn I. Clara 516-314-4322,

    Maria Lisa Caracciolo 516-313-2887,

    Douglas Elliman Real Estate

    Source: OneKey® MLS as distributed by MLS GRID,MLS#: 1018196MLS Logo

    Loading...

      Facts & features

      Interior

      Bedrooms & bathrooms
      • Bedrooms: 5
      • Bathrooms: 3
      • Full bathrooms: 2
      • 1/2 bathrooms: 1
      Primary bedroom
      • Description: Elegant and Nicely Proportioned with 2 Walk-in Closets
      • Level: Second
      Primary bathroom
      • Description: Spa-like Bathroom with Soaking Tub and Free Standing Shower with Built-in Bench and Shower Niche
      • Level: Second
      Bathroom 1
      • Description: First Floor Powder Room Located in Mudroom/Garage Entrance
      • Level: First
      Bathroom 2
      • Description: Hall Bath is Shared by 4 Bedrooms. Double Sink, Tub Shower, Quartz Counter Top, Shower Niche,
      • Level: Second
      Other
      • Description: Attic is Full with a Pull Down Staircase for Easy Access
      • Level: Second
      Other
      • Description: Full Finished Basement with 2 Egress Windows
      • Level: Basement
      Den
      • Description: Cozy Den With Wood Burning Fireplace
      • Level: First
      Dining room
      • Description: Formal Dining Room Overlooking Backyard
      • Level: First
      Gym
      • Description: Full Gym Located in Basement. Equipment is Negotiable
      • Level: Basement
      Kitchen
      • Description: Gourmet Kitchen with Commercial Grade Stainless Steel Appliances. Built-in Wine Cooler and Microwave. Huge Quartz Waterfall Center Island
      • Level: First
      Laundry
      • Description: A Dream Laundry Room with Quartz Counter Top, Ample Storage Cabinets and Large Sink
      • Level: Second
      Living room
      • Description: Generous Sized Living Room With Custom Decorative TV Wall with Shelving
      • Level: First
      Heating
      • Electric, ENERGY STAR Qualified Equipment, Forced Air, Heat Pump
      Cooling
      • Central Air
      Appliances
      • Included: ENERGY STAR Qualified Appliances
      • Laundry: Laundry Room
      Features
      • Breakfast Bar, Built-in Features, Chandelier, Chefs Kitchen, Crown Molding, Entrance Foyer, Formal Dining, His and Hers Closets, Kitchen Island, Pantry, Primary Bathroom, Quartz/Quartzite Counters, Recessed Lighting, Soaking Tub, Storage, Walk-In Closet(s)
      • Flooring: Wood
      • Basement: Finished,Full
      • Attic: Full,Pull Stairs
      • Number of fireplaces: 1
      • Fireplace features: Wood Burning
      Interior area
      • Total structure area: 4,000
      • Total interior livable area: 4,000 sqft
      Video & virtual tour

      Property

      Parking
      • Total spaces: 12
      • Parking features: Driveway, Garage, Garage Door Opener, Off Street, Oversized, Private, Storage
      • Garage spaces: 2
      • Has uncovered spaces: Yes
      Features
      • Levels: Two
      • Patio & porch: Covered, Patio, Porch
      • Fencing: Back Yard,Fenced,Full
      Lot
      • Size: 1.03 Acres
      • Features: Back Yard, Front Yard, Level, Near School, Near Shops, Sprinklers In Front, Sprinklers In Rear
      Details
      • Additional structures: Shed(s)
      • Parcel number: 0200117000200011001
      • Special conditions: None

      Construction

      Type & style
      • Home type: SingleFamily
      • Architectural style: Colonial
      • Property subtype: Single Family Residence, Residential
      Materials
      • Shingle Siding
      Condition
      • New Construction
      • New construction: Yes
      • Year built: 2024

      Utilities & green energy

      • Sewer: Cesspool
      • Water: Public
      • Utilities for property: Cable Connected, Electricity Connected, Trash Collection Public, Underground Utilities, Water Connected

      Community & HOA

      Community
      • Security: Security System
      HOA
      • Has HOA: No
      Location
      • Region: Mount Sinai

      Financial & listing details

      • Price per square foot: $300/sqft
      • Tax assessed value: $1,203,704
      • Annual tax amount: $27,500
      • Date on market: 6/25/2026
      • Cumulative days on market: 156 days
      • Listing agreement: Exclusive Right To Sell
      • Electric utility on property: Yes

        Estimated market value

        Not available

        Estimated sales range

        Not available

        Not available

        Price history

        DateEventPrice
        6/25/2026Listed for sale$1,199,999-7.7%$300/sqft
        Source: OneKey® MLS as distributed by MLS GRID #1018196 Report a problem
        6/25/2026Listing removed$1,299,999$325/sqft
        Source: Douglas Elliman #976719 Report a problem
        3/26/2026Listed for sale$1,299,999-5.5%$325/sqft
        Source: OneKey® MLS as distributed by MLS GRID #976719 Report a problem
        3/25/2026Listing removed$1,375,000$344/sqft
        Source: Douglas Elliman #955141 Report a problem
        3/12/2026Price change$1,375,000-1.8%$344/sqft
        Source: OneKey® MLS as distributed by MLS GRID #955141 Report a problem
        2/17/2026Price change$1,399,999-1.8%$350/sqft
        Source: OneKey® MLS as distributed by MLS GRID #955141 Report a problem
        1/30/2026Listed for sale$1,425,000+12.3%$356/sqft
        Source: OneKey® MLS as distributed by MLS GRID #955141 Report a problem
        9/13/2024Sold$1,269,000-0.8%$317/sqft
        Source: OneKey® MLS as distributed by MLS GRID #L3545702 Report a problem
        6/14/2024Pending sale$1,279,000$320/sqft
        Source: OneKey® MLS as distributed by MLS GRID #3545702 Report a problem
        4/18/2024Listed for sale$1,279,000-1.6%$320/sqft
        Source: OneKey® MLS as distributed by MLS GRID #3545702 Report a problem
        4/14/2024Listing removed--
        Source: OneKey® MLS as distributed by MLS GRID #3516011 Report a problem
        11/10/2023Price change$1,299,999+4%$325/sqft
        Source: OneKey® MLS as distributed by MLS GRID #3516011 Report a problem
        10/19/2023Price change$1,250,000-3.8%$313/sqft
        Source: Owner Report a problem
        10/12/2023Listed for sale$1,299,900$325/sqft
        Source: Owner Report a problem
        5/3/2014Listing removed$2,750$1/sqft
        Source: Douglas Elliman Real Estate Report a problem
        2/6/2014Listed for rent$2,750$1/sqft
        Source: Douglas Elliman Real Estate #2645382 Report a problem
        10/27/2013Listing removed$2,750$1/sqft
        Source: Douglas Elliman Real Estate Report a problem
        8/24/2013Listed for rent$2,750$1/sqft
        Source: Douglas Elliman Real Estate #2609845 Report a problem

        Public tax history

        YearProperty taxesTax assessment
        2023-- $6,500 +50.3%
        2022-- $4,325
        2021-- $4,325
        2020-- $4,325
        2019-- $4,325
        2018-- $4,325
        2017$15,998 $4,325
        2016-- $4,325
        2015-- $4,325
        2014-- $4,325
        2013-- $4,325
        2012-- $4,325
        2011-- $4,325
        2010-- $4,325
        2009-- $4,325
        2008-- $4,325
        2007$6,231 -18.1%$4,325
        2005$7,608 -7%$4,325
        2004$8,182 +6.4%$4,325
        2003$7,687 +8.1%$4,325
        2002$7,111 +123.9%$4,325
        2001$3,177 -47.8%$4,325
        2000$6,086 $4,325

        Find assessor info on the county website

        Monthly payment

        Estimated monthly payment$1,822
        All calculations are estimates and provided by Zillow, Inc. for informational purposes only. Actual amounts may vary.
        HOA fees may include property taxes on listings classified as Co-Ops. Contact the listing agent and/or owner for fee details.
        Mortgage interest rates are dependent on a number of factors, including credit score, down payment, and repayment length. Interest rate data provided by Zillow Group Marketplace, Inc. as of 1/1/1970 from various mortgage lenders with which we have lead or other similar arrangements; the Estimated Payment is an average of those rates.
        See how much you could borrow to make a competitive offer.

        Climate risks

        Neighborhood: 11766

        Getting around

        14 / 100
        Car-Dependent
        32 / 100
        Somewhat Bikeable

        Nearby schools

        GreatSchools rating
        Schools provided by the listing agent
        • Elementary: Mt Sinai Elementary School
        • Middle: Mt Sinai Middle School
        • High: ROBERT M GRABLE JR MOUNT SINAI HIGH SCHOOL

        Source: OneKey® MLS as distributed by MLS GRID. This data may not be complete. We recommend contacting the local school district to confirm school assignments for this home.

        A local agent can set up tours, give advice and negotiate with sellers.

        Browse local experts

        Similar homes

        Skip to the end of the carouselSkip to the beginning of the carousel