Skip main navigation
Sold
  • $404,680

    665 N Benson Rd, Fountain, MI 49410

    5beds
    2,439sqft
    Single Family Residence
    Built in 2004
    12.65 Acres Lot
    $406,700 Zestimate®
    $166/sqft
    $3,121 Estimated rent

    Home value

    $406,700

    Estimated sales range

    Not available

    $3,121/mo

    Zestimate® history
    Loading
    Loading...

    Owner options

    List your home for rent

    $3,121/mo

    Rent Zestimate®

    Find your next renter with Zillow Rental Manager. Plus, with online applications, you can quickly screen prospective tenants – for free.

    Learn more

    $3,121/mo

    Rent Zestimate®

    Refinance and save

    $2,584/mo

    Est. payment

    Refinancing to a lower rate could help reduce your monthly payments and save thousands over the life of the loan.

    See today's rates

    $2,584/mo

    Est. payment

    Explore your selling options

    Work with a Zillow partner agent

    Leverage their expertise and Zillow's premium Showcase listings to get your home seen by more buyers.

    Get started

    List with your own agent

    Get your home in front of millions of buyers by listing it on Zillow.

    Learn how to do it

    Sell it yourself

    Take full control of how buyers see your home on Zillow by listing For Sale by Owner (FSBO).

    List your home

    What's special

    Modern updatesLarge rec roomNetwork of walking trailsEstablished deer standsElegant french double doors
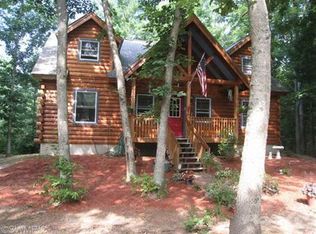
    BRANCH TWP - Discover your own private slice of Michigan paradise! Welcome home, where modern updates meet 12 sprawling acres of outdoor adventure. This beautifully maintained 5-bedroom, 3-bathroom home has been cared for by only its second owner and shines with pride of ownership throughout. Elegant French double doors lead from the living room into the dining area, while the kitchen's slider opens to a freshly stained back deck overlooking your wooded estate. The main floor features an inviting open-concept layout, connecting the dining area, kitchen and nook, and family room - perfect for gathering. You will find newly installed vinyl plank flooring, freshly painted doors and trim, and the convenience of a recently added main-floor laundry room. The primary suite offers a true retreat with a large, bright bathroom and oversized windows that flood the space with natural light. The expansive living space continues in the newly finished lower level walk-out, which has been fully updated with new vinyl plank flooring. This level includes a large rec room, a full bathroom, and two additional bedrooms complete with egress windows and closets, as well as easy access to the integrated garage. Outside, the property is a nature lover's dream, featuring a network of walking trails and established deer stands ready for the season. Located just one mile from the world-class fishing of the Pere Marquette River and in close proximity to vast stretches of state and federal land, this home offers the ultimate lifestyle for those who love the great outdoors without sacrificing modern comfort and style. Buyer to verify all information.

    Zillow last checked:

    Listing updated:

    Listed by:

    Debby Stevenson 231-510-5727,

    Greenridge Realty S Rath

    Bought with:

    Cheryl Molnar, 6501427863

    Dreams Realty Investments LLC

    Source: MichRIC,MLS#: 26021442MLS Logo

    Facts & features

    Interior

    Bedrooms & bathrooms
    • Bedrooms: 5
    • Bathrooms: 3
    • Full bathrooms: 3
    • Main level bedrooms: 3
    Primary bedroom
    • Level: Main
    • Area: 221
    • Dimensions: 17.00 x 13.00
    Bedroom 2
    • Level: Main
    • Area: 90
    • Dimensions: 10.00 x 9.00
    Bedroom 3
    • Level: Main
    • Area: 117
    • Dimensions: 9.00 x 13.00
    Bedroom 4
    • Level: Lower
    • Area: 169
    • Dimensions: 13.00 x 13.00
    Bedroom 5
    • Level: Lower
    • Area: 90
    • Dimensions: 9.00 x 10.00
    Primary bathroom
    • Level: Main
    • Area: 90
    • Dimensions: 9.00 x 10.00
    Bathroom 2
    • Level: Main
    • Area: 45
    • Dimensions: 5.00 x 9.00
    Bathroom 3
    • Level: Lower
    • Area: 45
    • Dimensions: 9.00 x 5.00
    Dining area
    • Level: Main
    • Area: 143
    • Dimensions: 11.00 x 13.00
    Dining area
    • Description: breakfast nook area
    • Level: Main
    • Area: 63
    • Dimensions: 7.00 x 9.00
    Family room
    • Level: Main
    • Area: 225
    • Dimensions: 15.00 x 15.00
    Kitchen
    • Level: Main
    • Area: 195
    • Dimensions: 15.00 x 13.00
    Laundry
    • Level: Main
    • Area: 60
    • Dimensions: 6.00 x 10.00
    Living room
    • Level: Main
    • Area: 221
    • Dimensions: 17.00 x 13.00
    Recreation
    • Level: Lower
    • Area: 572
    • Dimensions: 22.00 x 26.00
    Utility room
    • Level: Lower
    • Area: 78
    • Dimensions: 6.00 x 13.00
    Heating
    • Forced Air
    Cooling
    • Central Air
    Appliances
    • Included: Dishwasher, Dryer, Microwave, Range, Refrigerator, Washer
    • Laundry: Laundry Room, Main Level
    Features
    • Ceiling Fan(s), Center Island, Eat-in Kitchen, Pantry
    • Flooring: Carpet, Tile, Vinyl
    • Windows: Replacement
    • Basement: Full,Walk-Out Access
    • Number of fireplaces: 1
    • Fireplace features: Family Room
    Interior area
    • Total structure area: 1,632
    • Total interior livable area: 2,439 sqft
    • Finished area below ground: 0

    Property

    Parking
    • Total spaces: 1
    • Parking features: Garage Faces Side, Garage Door Opener
    • Garage spaces: 1
    Features
    • Stories: 1
    Lot
    • Size: 12.65 Acres
    • Dimensions: 190 x 1002 x 491 x 1033 x 311 x 175
    • Features: Recreational, Wooded
    Details
    • Parcel number: 5300200800830
    • Zoning description: RR

    Construction

    Type & style
    • Home type: SingleFamily
    • Architectural style: Ranch
    • Property subtype: Single Family Residence
    Materials
    • Vinyl Siding
    • Roof: Composition,Shingle
    Condition
    • New construction: No
    • Year built: 2004

    Utilities & green energy

    • Sewer: Septic Tank
    • Water: Well
    • Utilities for property: Phone Connected, Natural Gas Connected, Cable Connected

    Community & HOA

    Community
    • Security: Security System
    Location
    • Region: Fountain

    Financial & listing details

    • Price per square foot: $166/sqft
    • Tax assessed value: $95,480
    • Annual tax amount: $2,424
    • Date on market: 5/11/2026
    • Listing terms: Cash,Conventional
    • Road surface type: Paved

    Price history

    DateEventPrice
    6/24/2026Sold$404,680+2.5%$166/sqft
    Source: MichRIC #26021442 Report a problem
    6/23/2026Pending sale$394,900$162/sqft
    Source: MichRIC #26021442 Report a problem
    5/29/2026Contingent$394,900$162/sqft
    Source: MichRIC #26021442 Report a problem
    5/19/2026Price change$394,900-4.8%$162/sqft
    Source: MichRIC #26021442 Report a problem
    5/11/2026Listed for sale$415,000+264%$170/sqft
    Source: MichRIC #26021442 Report a problem
    5/1/2014Sold$114,000-4.9%$47/sqft
    Source: Public Record Report a problem
    2/2/2014Listed for sale$119,900-6.7%$49/sqft
    Source: CENTURY 21 Bayshore #14005185 Report a problem
    1/2/2013Listing removed$128,500$53/sqft
    Source: CENTURY 21 Bayshore Real Estate #11028989 Report a problem
    5/31/2012Price change$128,500-4.5%$53/sqft
    Source: CENTURY 21 Bayshore Real Estate #11028989 Report a problem
    11/2/2011Price change$134,500-3.9%$55/sqft
    Source: CENTURY 21 Bayshore Real Estate #11028989 Report a problem
    8/25/2011Price change$139,900-6.1%$57/sqft
    Source: CENTURY 21 Bayshore Real Estate #11028989 Report a problem
    6/30/2011Price change$149,000-6.3%$61/sqft
    Source: Bayshore Real Estate #11028989 Report a problem
    5/25/2011Listed for sale$159,000$65/sqft
    Source: Bayshore Real Estate #11028989 Report a problem

    Public tax history

    YearProperty taxesTax assessment
    2025$2,424 +7.6%$127,100 +6.8%
    2024$2,254 $119,000 +20%
    2023-- $99,200 +18.1%
    2022-- $84,000 -13.8%
    2021-- $97,400 +8.6%
    2020-- $89,700 +2.7%
    2018-- $87,300 -0.5%
    2017-- $87,700 -0.2%
    2016-- $87,900 -1.1%
    2015-- $88,900 +11.4%
    2013-- $79,800 +0.8%
    2011-- $79,200 -4.1%
    2010-- $82,600
    Find assessor info on the county website

    Neighborhood: 49410

    Nearby schools

    GreatSchools rating
    Schools provided by the listing agent
    • Elementary: Mason County Eastern Elementary School
    • Middle: Mason County Eastern Junior Highhigh School
    • High: Mason County Eastern Junior Highhigh School

    Source: MichRIC. This data may not be complete. We recommend contacting the local school district to confirm school assignments for this home.

    Get pre-qualified for a loan
    At Zillow Home Loans, we can pre-qualify you in as little as 5 minutes with no impact to your credit score.

    An equal housing lender. NMLS #10287.