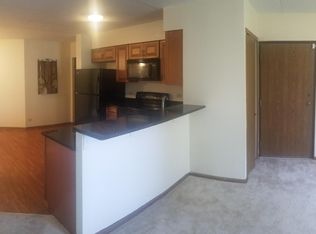
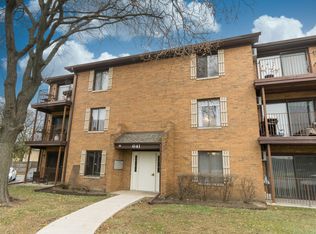

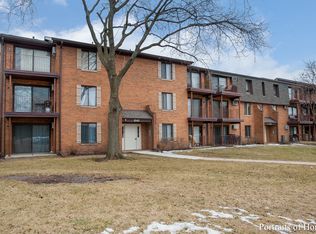
Welcome to your chic and spacious new abode at 665 N Briar Hill Lane, Unit 3, nestled in the vibrant heart of Addison, Illinois! This contemporary 2-bedroom, 2-bathroom condo is an urban sanctuary designed with the discerning Buyer in mind. Boasting over 1000 sq ft of stylish living space, this gem is the perfect retreat for young professionals, couples, or anyone seeking comfort and convenience in a prime location. As you step inside, you are greeted by an expansive open concept living room, dining room, and kitchen that seamlessly blend together to create an inviting atmosphere ideal for entertaining or relaxing. The renovated kitchen, a cook's delight, comes equipped with modern appliances, custom cabinetry to maximize space in comparison to other units standard layouts and granite counters. Also unlike the other units, this property features a large mudroom when you enter from the back stairs with a handy coat closet to keep your cold weather attire organized. Revel in the luxury of your spacious primary bedroom, complete with an en-suite bathroom and an ample walk-in closet to satisfy your wardrobe needs. A full-size in-unit washer and dryer add to the convenience, making laundry day a breeze. High quality vinyl floors grace the living areas and bedrooms, while the bathrooms feature durable marble-look tile, ensuring easy maintenance and a polished look. The abundance of closet space throughout the apartment means you'll never have to compromise on storage. Step outside onto your large balcony and indulge in the tranquility of serene pond and sunset views. It's the ideal spot for sipping your morning coffee or unwinding after a long day. This condo has been updated with no expense spared by the long-time owner of 20+years and move-in ready, so you can start enjoying your new home right away. With one assigned parking space included and an abundance of guest parking, coming and going is hassle-free. Don't miss out on making 665 N Briar Hill Lane, Unit 3, your personal haven-schedule a visit today and secure your slice of suburban bliss!
Closed
$215,000
665 N Briar Hill Ln APT 3, Addison, IL 60101
2beds
1,003sqft
Condominium, Single Family Residence
Built in 1985
-- sqft lot
$229,200 Zestimate®
$214/sqft
$2,095 Estimated rent
Home value
$229,200
$209,000 - $252,000
$2,095/mo
Zestimate® history
Owner options
List your home for rent
$2,095/mo
Rent Zestimate®
Find your next renter with Zillow Rental Manager. Plus, with online applications, you can quickly screen prospective tenants – for free.
$2,095/mo
Rent Zestimate®
Refinance and save
$1,815/mo
Est. payment
Refinancing to a lower rate could help reduce your monthly payments and save thousands over the life of the loan.
$1,815/mo
Est. payment
Explore your selling options
Work with a Zillow partner agent
Leverage their expertise and Zillow's premium Showcase listings to get your home seen by more buyers.
Get startedList with your own agent
Get your home in front of millions of buyers by listing it on Zillow.
Learn how to do itSell it yourself
Take full control of how buyers see your home on Zillow by listing For Sale by Owner (FSBO).
List your homeWhat's special
Zillow last checked:
Listing updated:
Listing courtesy of:
Mathew M Tarailo 630-818-7909,
@properties Christie's International Real Estate
Bought with:
Joey Diaz
Pak Home Realty
Noe Fragoso
PAK Home Realty
Source: MRED as distributed by MLS GRID,MLS#: 12264679
Facts & features
Interior
Bedrooms & bathrooms
- Bedrooms: 2
- Bathrooms: 2
- Full bathrooms: 1
- 1/2 bathrooms: 1
Primary bedroom
- Features: Flooring (Vinyl), Window Treatments (All), Bathroom (Full, Lever/Easy to use faucets)
- Level: Main
- Area: 165 Square Feet
- Dimensions: 15X11
Bedroom 2
- Features: Flooring (Vinyl), Window Treatments (All)
- Level: Main
- Area: 90 Square Feet
- Dimensions: 10X9
Balcony porch lanai
- Level: Main
- Area: 60 Square Feet
- Dimensions: 12X5
Dining room
- Features: Flooring (Vinyl), Window Treatments (All)
- Level: Main
- Area: 90 Square Feet
- Dimensions: 10X9
Kitchen
- Features: Kitchen (Eating Area-Breakfast Bar, Galley, Custom Cabinetry, Granite Counters, Updated Kitchen), Flooring (Vinyl)
- Level: Main
- Area: 90 Square Feet
- Dimensions: 10X9
Laundry
- Features: Flooring (Porcelain Tile)
- Level: Main
- Area: 12 Square Feet
- Dimensions: 4X3
Living room
- Features: Flooring (Vinyl), Window Treatments (All)
- Level: Main
- Area: 208 Square Feet
- Dimensions: 16X13
Mud room
- Features: Flooring (Vinyl)
- Level: Main
- Area: 52 Square Feet
- Dimensions: 13X4
Walk in closet
- Features: Flooring (Vinyl)
- Level: Main
- Area: 20 Square Feet
- Dimensions: 5X4
Heating
- Electric, Baseboard, Indv Controls
Cooling
- Wall Unit(s)
Appliances
- Included: Range, Microwave, Dishwasher, Refrigerator, Washer, Dryer, Disposal, Electric Cooktop, ENERGY STAR Qualified Appliances, Electric Oven, Electric Water Heater
- Laundry: Main Level, Washer Hookup, Electric Dryer Hookup, In Unit, In Bathroom
Features
- 1st Floor Bedroom, 1st Floor Full Bath, Storage, Flexicore, Built-in Features, Walk-In Closet(s), Open Floorplan, Granite Counters, Lobby
- Flooring: Laminate
- Windows: Screens, Window Treatments, Drapes
- Basement: None
Interior area
- Total structure area: 1,003
- Total interior livable area: 1,003 sqft
Property
Parking
- Total spaces: 1
- Parking features: Asphalt, Assigned, Guest, Driveway, Additional Parking, Yes, Other
- Has uncovered spaces: Yes
Accessibility
- Accessibility features: No Disability Access
Features
- Exterior features: Balcony
- Has view: Yes
- View description: Water, Front of Property
- Has water view: Yes
- Water view: Water,Front of Property
- Waterfront features: Pond, Waterfront
Lot
- Features: Common Grounds, Cul-De-Sac, Landscaped, Wooded, Rear of Lot, Level
Details
- Parcel number: 0320421069
- Special conditions: None
- Other equipment: Intercom
Construction
Type & style
- Home type: Condo
- Property subtype: Condominium, Single Family Residence
Materials
- Brick, Clad Trim
- Foundation: Concrete Perimeter
- Roof: Asphalt
Condition
- New construction: No
- Year built: 1985
- Major remodel year: 2023
Utilities & green energy
- Electric: Circuit Breakers
- Sewer: Public Sewer, Storm Sewer
- Water: Lake Michigan
Green energy
- Water conservation: Low flow commode, Low flow fixtures, Water-Smart Landscaping
Community & neighborhood
Community
- Community features: Sidewalks, Street Lights
Location
- Region: Addison
- Subdivision: Briar Hill
HOA & financial
HOA
- Has HOA: Yes
- HOA fee: $254 monthly
- Amenities included: Security Door Lock(s), Intercom, School Bus, Underground Utilities
- Services included: Water, Parking, Insurance, Exterior Maintenance, Lawn Care, Scavenger, Snow Removal
Other
Other facts
- Listing terms: Conventional
- Ownership: Condo
Price history
| Date | Event | Price |
|---|---|---|
| 2/21/2025 | Sold | $215,000+0%$214/sqft |
Source:  MRED as distributed by MLS GRID #12264679 Report a problem MRED as distributed by MLS GRID #12264679 Report a problem | ||
| 1/30/2025 | Pending sale | $214,900$214/sqft |
Source: MRED as distributed by MLS GRID #12264679 Report a problem | ||
| 1/5/2025 | Listed for sale | $214,900$214/sqft |
Source: MRED as distributed by MLS GRID #12264679 Report a problem | ||
| 12/13/2024 | Listing removed | $214,900$214/sqft |
Source: MRED as distributed by MLS GRID #12222458 Report a problem | ||
| 12/7/2024 | Listed for sale | $214,900+61.6%$214/sqft |
Source: MRED as distributed by MLS GRID #12222458 Report a problem | ||
| 11/20/2003 | Sold | $133,000$133/sqft |
Source: Public Record Report a problem | ||
Public tax history
| Year | Property taxes | Tax assessment |
|---|---|---|
| 2024 | $2,342 +6.4% | $41,227 +8.8% |
| 2023 | $2,201 +4.4% | $37,900 +9.4% |
| 2022 | $2,109 +5.1% | $34,630 +4.4% |
| 2021 | $2,007 +3.5% | $33,170 +4.4% |
| 2020 | $1,938 +1.4% | $31,770 +4% |
| 2019 | $1,912 +2.4% | $30,550 +5.4% |
| 2018 | $1,866 +3.6% | $28,990 +4.6% |
| 2017 | $1,802 +4.6% | $27,710 +8.3% |
| 2016 | $1,723 +4.6% | $25,580 +8.3% |
| 2015 | $1,648 -0.7% | $23,630 |
| 2014 | $1,659 +1.6% | $23,630 -2% |
| 2013 | $1,633 -11.7% | $24,110 -15.7% |
| 2012 | $1,849 -16% | $28,610 -23.6% |
| 2011 | $2,202 -12.2% | $37,450 -18% |
| 2010 | $2,508 +1.2% | $45,660 -9.1% |
| 2009 | $2,478 +1.5% | $50,210 |
| 2008 | $2,442 +6.3% | $50,210 +7.6% |
| 2007 | $2,296 -1.9% | $46,660 -2% |
| 2006 | $2,340 +7.8% | $47,620 +8% |
| 2005 | $2,171 +5.8% | $44,090 +6.5% |
| 2004 | $2,051 +2.3% | $41,400 +9% |
| 2003 | $2,006 +30.6% | $37,980 +30% |
| 2002 | $1,536 +3.4% | $29,210 +8.1% |
| 2001 | $1,485 +4.9% | $27,020 +5.8% |
| 2000 | $1,416 | $25,540 |
Find assessor info on the county website
Neighborhood: 60101
Nearby schools
GreatSchools rating
- 5/10Wesley Elementary SchoolGrades: K-5Distance: 0.5 mi
- 5/10Indian Trail Jr High SchoolGrades: 6-8Distance: 0.6 mi
- 9/10Addison Trail High SchoolGrades: 9-12Distance: 0.9 mi
Schools provided by the listing agent
- Elementary: Wesley Elementary School
- Middle: Indian Trail Junior High School
- High: Addison Trail High School
- District: 4
Source: MRED as distributed by MLS GRID. This data may not be complete. We recommend contacting the local school district to confirm school assignments for this home.
Get a cash offer in 3 minutes
Find out how much your home could sell for in as little as 3 minutes with a no-obligation cash offer.
Estimated market value
$229,200
Get a cash offer in 3 minutes
Find out how much your home could sell for in as little as 3 minutes with a no-obligation cash offer.
Estimated market value
$229,200
- Illinois
- DuPage County
- Addison
- 60101
- 665 N Briar Hill Ln Apartment 3
Nearby cities
Nearby zip codes
Other Addison Topics
