Welcome to this Renaissance-built, LEED-certified home where modern design meets thoughtful functionality in one of Portland’s most vibrant communities. Perfectly located just two blocks from Two Plum Park, King School Park, and the lively King Sunday Farmers Market, you’ll love being surrounded by the energy of the Williams/Mississippi Corridor, Alberta Arts, and Irvington — each offering incredible dining, coffee, and boutique shopping right at your doorstep. Step inside and discover an inviting open-concept living, kitchen, and dining area featuring gleaming bamboo floors, box-beam ceilings, and a gas fireplace framed by custom built-ins. The chef’s kitchen boasts granite countertops, stainless steel appliances, a five-burner gas range, and generous cabinetry for all your culinary needs. Upstairs, you’ll find three spacious bedrooms, including a bright and airy primary suite with a walk-in closet and spa-like bath. Downstairs offers a fourth bedroom or home office, plus an extra-deep one-car garage—complete with an EV charger, perfect for bikes, gear, or storage. The low-maintenance yard is small yet perfectly usable — complete with irrigation, a patio, a gas BBQ hookup, and a built-in outdoor cooking station. Spend your weekends enjoying your home and neighborhood instead of mowing the lawn. With high efficiency, smart design, and an unbeatable location, this home truly embodies the best of Portland urban living. [Home Energy Score = 10. HES Report at https://rpt.greenbuildingregistry.com/hes/OR10140924]
Sold
$785,000
665 NE Skidmore St, Portland, OR 97211
4beds
2,553sqft
Residential, Single Family Residence
Built in 2015
2,613 Square Feet Lot
$777,700 Zestimate®
$307/sqft
$4,086 Estimated rent
Home value
$777,700
$723,000 - $840,000
$4,086/mo
Zestimate® history
Owner options
List your home for rent
$4,086/mo
Rent Zestimate®
Find your next renter with Zillow Rental Manager. Plus, with online applications, you can quickly screen prospective tenants – for free.
$4,086/mo
Rent Zestimate®
Refinance and save
$5,129/mo
Est. payment
Refinancing to a lower rate could help reduce your monthly payments and save thousands over the life of the loan.
$5,129/mo
Est. payment
Explore your selling options
Work with a Zillow partner agent
Leverage their expertise and Zillow's premium Showcase listings to get your home seen by more buyers.
Get startedList with your own agent
Get your home in front of millions of buyers by listing it on Zillow.
Learn how to do itSell it yourself
Take full control of how buyers see your home on Zillow by listing For Sale by Owner (FSBO).
List your homeWhat's special
Extra-deep one-car garageGas fireplaceInviting open-concept livingLow-maintenance yardGas bbq hookupWalk-in closetBuilt-in outdoor cooking station
Zillow last checked:
Listing updated:
Listed by:
Pam Blair 503-347-8551,
YogaBug Real Estate LLC
Bought with:
Stewart Hulick, 201222842
Realty Works Group
Source: RMLS (OR),MLS#: 710310693
Facts & features
Interior
Bedrooms & bathrooms
- Bedrooms: 4
- Bathrooms: 3
- Full bathrooms: 2
- Partial bathrooms: 1
- Main level bathrooms: 1
Rooms
- Room types: Bedroom 4, Laundry, Bedroom 2, Bedroom 3, Dining Room, Family Room, Kitchen, Living Room, Primary Bedroom
Primary bedroom
- Features: Bathroom, Ensuite, Walkin Closet, Wallto Wall Carpet
- Level: Upper
- Area: 169
- Dimensions: 13 x 13
Bedroom 2
- Features: Closet, Wallto Wall Carpet
- Level: Upper
- Area: 110
- Dimensions: 11 x 10
Bedroom 3
- Features: Closet, Wallto Wall Carpet
- Level: Upper
- Area: 130
- Dimensions: 13 x 10
Bedroom 4
- Features: Closet, Wallto Wall Carpet
- Level: Lower
- Area: 132
- Dimensions: 12 x 11
Dining room
- Features: Bay Window, Hardwood Floors
- Level: Main
- Area: 99
- Dimensions: 11 x 9
Kitchen
- Features: Dishwasher, Gourmet Kitchen, Hardwood Floors, Island, Kitchen Dining Room Combo, Microwave, Convection Oven, Free Standing Range, Free Standing Refrigerator
- Level: Main
- Area: 140
- Width: 10
Living room
- Features: Beamed Ceilings, Fireplace, Hardwood Floors, Living Room Dining Room Combo
- Level: Main
- Area: 306
- Dimensions: 18 x 17
Heating
- Forced Air 95 Plus, Fireplace(s)
Cooling
- Central Air
Appliances
- Included: Built In Oven, Convection Oven, Dishwasher, Disposal, ENERGY STAR Qualified Appliances, Free-Standing Gas Range, Free-Standing Refrigerator, Gas Appliances, Microwave, Plumbed For Ice Maker, Stainless Steel Appliance(s), Washer/Dryer, Free-Standing Range, Recirculating Water Heater, Tankless Water Heater
- Laundry: Laundry Room
Features
- Granite, High Ceilings, High Speed Internet, Plumbed For Central Vacuum, Soaking Tub, Closet, Gourmet Kitchen, Kitchen Island, Kitchen Dining Room Combo, Beamed Ceilings, Living Room Dining Room Combo, Bathroom, Walk-In Closet(s), Pantry
- Flooring: Bamboo, Tile, Vinyl, Wall to Wall Carpet, Hardwood
- Windows: Double Pane Windows, Vinyl Frames, Bay Window(s)
- Basement: Finished
- Number of fireplaces: 1
- Fireplace features: Gas, Insert
Interior area
- Total structure area: 2,553
- Total interior livable area: 2,553 sqft
Property
Parking
- Total spaces: 1
- Parking features: Driveway, Garage Door Opener, Attached
- Attached garage spaces: 1
- Has uncovered spaces: Yes
Features
- Stories: 3
- Patio & porch: Patio, Porch
- Exterior features: Gas Hookup, Yard
- Fencing: Fenced
- Has view: Yes
- View description: Trees/Woods
Lot
- Size: 2,613 Square Feet
- Features: Level, Sprinkler, SqFt 0K to 2999
Details
- Additional structures: GasHookup
- Parcel number: R666580
- Zoning: R2.5
- Other equipment: Air Cleaner
Construction
Type & style
- Home type: SingleFamily
- Architectural style: Craftsman
- Property subtype: Residential, Single Family Residence
Materials
- Cement Siding
- Foundation: Slab
- Roof: Composition
Condition
- Resale
- New construction: No
- Year built: 2015
Utilities & green energy
- Gas: Gas Hookup, Gas
- Sewer: Public Sewer
- Water: Public
- Utilities for property: Cable Connected
Green energy
- Indoor air quality: Lo VOC Material
Community & HOA
Community
- Security: Security System Owned, Security Lights
- Subdivision: King
HOA
- Has HOA: No
Location
- Region: Portland
Financial & listing details
- Price per square foot: $307/sqft
- Tax assessed value: $735,890
- Annual tax amount: $12,014
- Date on market: 10/16/2025
- Cumulative days on market: 107 days
- Listing terms: Cash,Conventional,FHA,VA Loan
- Road surface type: Paved
Price history
| Date | Event | Price |
|---|---|---|
| 11/21/2025 | Sold | $785,000$307/sqft |
Source:  RMLS (OR) #710310693 Report a problem RMLS (OR) #710310693 Report a problem | ||
| 10/27/2025 | Pending sale | $785,000$307/sqft |
Source: RMLS (OR) #710310693 Report a problem | ||
| 10/16/2025 | Listed for sale | $785,000+37.7%$307/sqft |
Source: RMLS (OR) #710310693 Report a problem | ||
| 7/6/2015 | Sold | $569,900$223/sqft |
Source: RMLS (OR) #15246987 Report a problem | ||
Public tax history
| Year | Property taxes | Tax assessment |
|---|---|---|
| 2025 | $12,014 +3.7% | $445,890 +3% |
| 2024 | $11,583 +4% | $432,910 +3% |
| 2023 | $11,138 +2.2% | $420,310 +3% |
| 2022 | $10,896 +1.7% | $408,070 +3% |
| 2021 | $10,712 +9% | $396,190 +3% |
| 2020 | $9,827 +3.8% | $384,660 +3% |
| 2019 | $9,466 | $373,460 +3% |
| 2018 | $9,466 +3% | $362,590 +3% |
| 2017 | $9,187 +14% | $352,030 +3% |
| 2016 | $8,058 | $341,780 +309.8% |
| 2015 | $8,058 | $83,410 |
Find assessor info on the county website
Neighborhood: King
Nearby homes
- $635,430-- bd2 ba2.2k sqft691 NE Skidmore St, Portland, OR 97211Off Market
- $643,170-- bd-- ba2.2k sqft691 NE Skidmore St, Portland, OR 97211Off Market
- $710,900-- bd2 ba2.2k sqft691 NE Skidmore St, Portland, OR 97211Off Market
- $506,6003 bd1 ba1.3k sqft4317 NE 7th Ave, Portland, OR 97211Off Market
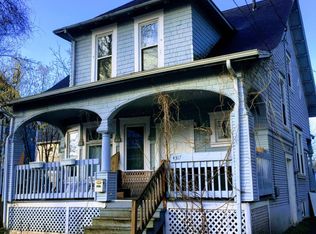
- $751,5003 bd2 ba2k sqft617 NE Skidmore St, Portland, OR 97211Off Market
- $694,9405 bd2 ba2.7k sqft4327-4329 NE 7th Ave, Portland, OR 97211Off Market
- $588,8003 bd3 ba1.2k sqft603 NE Skidmore St, Portland, OR 97211Off Market
- $835,6004 bd3 ba2.2k sqft4239 NE 7th Ave, Portland, OR 97211Off Market
Nearby schools
GreatSchools rating
- 9/10Sabin Elementary SchoolGrades: PK-5Distance: 0.6 mi
- 8/10Harriet Tubman Middle SchoolGrades: 6-8Distance: 1.2 mi
- 5/10Jefferson High SchoolGrades: 9-12Distance: 0.8 mi
Schools provided by the listing agent
- Elementary: Sabin
- Middle: Harriet Tubman
- High: Grant,Jefferson
Source: RMLS (OR). This data may not be complete. We recommend contacting the local school district to confirm school assignments for this home.
Get a cash offer in 3 minutes
Find out how much your home could sell for in as little as 3 minutes with a no-obligation cash offer.
Estimated market value
$777,700
Get a cash offer in 3 minutes
Find out how much your home could sell for in as little as 3 minutes with a no-obligation cash offer.
Estimated market value
$777,700
- Oregon
- Multnomah County
- Portland
- 97211
- King
- 665 NE Skidmore St
