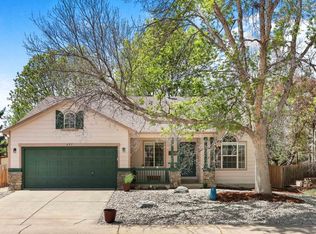
Spacious ranch style home in a sought after SW Longmont neighborhood! Set on an oversized lot with mature trees on the western edge of the subdivision, you'll enjoy easy access to shopping and downtown Longmont; really a great spot for convenient trips throughout the front range cities. Recent updates include new carpet, newer high-efficiency furnace, humidifier and hot water heater, stainless appliances. Nice hardwood floors and tile in the main level with cathedral ceilings and nice natural light. Primary suite with its own full bath and walk-in closet. Mostly finished basement with great rec room and non-conforming fourth bedroom. New roof just installed. Great value and opportunity!
Sold for $615,000
$615,000
665 Nelson Park Dr, Longmont, CO 80503
4beds
2,799sqft
Single Family Residence
Built in 1996
8,212 Square Feet Lot
$640,000 Zestimate®
$220/sqft
$3,078 Estimated rent
Home value
$640,000
$608,000 - $672,000
$3,078/mo
Zestimate® history
Owner options
List your home for rent
$3,078/mo
Rent Zestimate®
Find your next renter with Zillow Rental Manager. Plus, with online applications, you can quickly screen prospective tenants – for free.
$3,078/mo
Rent Zestimate®
Refinance and save
$3,641/mo
Est. payment
Refinancing to a lower rate could help reduce your monthly payments and save thousands over the life of the loan.
$3,641/mo
Est. payment
Explore your selling options
Work with a Zillow partner agent
Leverage their expertise and Zillow's premium Showcase listings to get your home seen by more buyers.
Get startedList with your own agent
Get your home in front of millions of buyers by listing it on Zillow.
Learn how to do itSell it yourself
Take full control of how buyers see your home on Zillow by listing For Sale by Owner (FSBO).
List your homeWhat's special
Zillow last checked:
Listing updated:
Listed by:
Tom Cohen 303-449-7000,
RE/MAX of Boulder, Inc
Bought with:
Tammy Milano, 991575
RE/MAX Elevate
Source: IRES as distributed by MLS GRID,MLS#: 992904
Facts & features
Interior
Bedrooms & bathrooms
- Bedrooms: 4
- Bathrooms: 2
- Full bathrooms: 2
- Main level bathrooms: 2
Primary bedroom
- Description: Carpet
- Features: Full Primary Bath, Tub+Shower Primary
- Level: Main
- Area: 192 Square Feet
- Dimensions: 12 x 16
Bedroom 2
- Description: Carpet
- Level: Main
- Area: 100 Square Feet
- Dimensions: 10 x 10
Bedroom 3
- Description: Carpet
- Level: Main
- Area: 100 Square Feet
- Dimensions: 10 x 10
Bedroom 4
- Description: Carpet
- Level: Basement
- Area: 180 Square Feet
- Dimensions: 10 x 18
Dining room
- Description: Wood
- Level: Main
- Area: 80 Square Feet
- Dimensions: 8 x 10
Family room
- Description: Tile
- Level: Main
- Area: 154 Square Feet
- Dimensions: 11 x 14
Kitchen
- Description: Tile
- Level: Main
- Area: 140 Square Feet
- Dimensions: 10 x 14
Laundry
- Description: Tile
- Level: Main
- Area: 30 Square Feet
- Dimensions: 5 x 6
Living room
- Description: Wood
- Level: Main
- Area: 120 Square Feet
- Dimensions: 10 x 12
Recreation room
- Description: Carpet
- Level: Basement
- Area: 315 Square Feet
- Dimensions: 15 x 21
Study
- Description: Wood
- Level: Main
- Area: 99 Square Feet
- Dimensions: 9 x 11
Heating
- Forced Air, Humidity Control
Cooling
- Ceiling Fan(s)
Appliances
- Included: Electric Range, Dishwasher, Refrigerator, Washer, Dryer, Microwave, Disposal
- Laundry: Washer/Dryer Hookup
Features
- Eat-in Kitchen, Separate Dining Room, Cathedral Ceiling(s), Pantry, Walk-In Closet(s), Kitchen Island
- Flooring: Wood
- Windows: Window Coverings
- Basement: Partial,Partially Finished,Retrofit for Radon
- Has fireplace: Yes
- Fireplace features: Gas, Family Room
Interior area
- Total structure area: 1,696
- Total interior livable area: 2,799 sqft
- Finished area above ground: 1,696
Property
Parking
- Total spaces: 2
- Parking features: Garage Door Opener
- Attached garage spaces: 2
- Details: Attached
Accessibility
- Accessibility features: Main Floor Bath, Accessible Bedroom, Main Level Laundry
Features
- Levels: One
- Stories: 1
- Patio & porch: Deck
- Exterior features: Sprinkler System
- Fencing: Fenced
Lot
- Size: 8,212 Square Feet
Details
- Parcel number: R0119895
- Zoning: R-SF
- Special conditions: Private Owner
Construction
Type & style
- Home type: SingleFamily
- Property subtype: Single Family Residence
Materials
- Frame
- Roof: Composition
Condition
- New construction: No
- Year built: 1996
Utilities & green energy
- Electric: Longmont
- Gas: Xcel
- Sewer: Public Sewer
- Water: City
- Utilities for property: Natural Gas Available, High Speed Avail
Green energy
- Energy efficient items: Windows, Doors, Thermostat
Community & HOA
Community
- Security: Fire Alarm
- Subdivision: Nelson Park Amended
HOA
- Has HOA: Yes
- Services included: Management
- HOA fee: $68 quarterly
- HOA name: Nelson Park
Location
- Region: Longmont
Financial & listing details
- Price per square foot: $220/sqft
- Tax assessed value: $689,700
- Annual tax amount: $3,429
- Date on market: 7/25/2023
- Listing terms: Cash,Conventional,FHA,VA Loan
Price history
| Date | Event | Price |
|---|---|---|
| 8/23/2023 | Sold | $615,000-2.2%$220/sqft |
Source:  IRES as distributed by MLS GRID #992904 Report a problem IRES as distributed by MLS GRID #992904 Report a problem | ||
| 8/8/2023 | Price change | $629,000-3.1%$225/sqft |
Source: IRES as distributed by MLS GRID #992904 Report a problem | ||
| 7/25/2023 | Listed for sale | $649,000+125.3%$232/sqft |
Source: IRES as distributed by MLS GRID #992904 Report a problem | ||
| 8/2/2011 | Sold | $288,000-1.4%$103/sqft |
Source: Public Record Report a problem | ||
| 7/22/2011 | Price change | $292,000-2.3%$104/sqft |
Source: REMAX Alliance #658066 Report a problem | ||
| 7/8/2011 | Price change | $299,000+2.4%$107/sqft |
Source: REMAX Alliance #658066 Report a problem | ||
| 7/2/2011 | Price change | $292,000-2.3%$104/sqft |
Source: RE/MAX Alliance #658066 Report a problem | ||
| 5/12/2011 | Listed for sale | $299,000+4.2%$107/sqft |
Source: REMAX Alliance #655517 Report a problem | ||
| 8/24/2009 | Sold | $287,000-2.4%$103/sqft |
Source: Public Record Report a problem | ||
| 9/26/2007 | Sold | $294,000+5.8%$105/sqft |
Source: Public Record Report a problem | ||
| 7/10/2001 | Sold | $278,000+56.1%$99/sqft |
Source: Public Record Report a problem | ||
| 4/7/1997 | Sold | $178,090$64/sqft |
Source: Public Record Report a problem | ||
Public tax history
| Year | Property taxes | Tax assessment |
|---|---|---|
| 2025 | $3,977 +1.4% | $43,106 -4.8% |
| 2024 | $3,923 +14.4% | $45,259 -1% |
| 2023 | $3,429 -1.3% | $45,697 +31.9% |
| 2022 | $3,474 +5% | $34,652 -2.8% |
| 2021 | $3,309 | $35,650 +4.7% |
| 2020 | $3,309 +20.4% | $34,063 |
| 2019 | $2,749 | $34,063 +17.7% |
| 2018 | $2,749 | $28,937 -9.5% |
| 2017 | $2,749 +5.8% | $31,991 +17.7% |
| 2016 | $2,598 +4.9% | $27,176 +18.8% |
| 2015 | $2,475 +15.9% | $22,869 |
| 2014 | $2,136 -0.2% | $22,869 |
| 2013 | $2,141 +6.8% | $22,869 -0.9% |
| 2012 | $2,005 +6.2% | $23,084 |
| 2011 | $1,888 +1.8% | -- |
| 2010 | $1,854 +3% | $21,930 |
| 2009 | $1,800 +12.1% | $21,930 -11% |
| 2008 | $1,605 +4.5% | $24,650 |
| 2007 | $1,537 -1.8% | $24,650 +4.8% |
| 2006 | $1,564 -7.8% | $23,520 |
| 2005 | $1,696 +1.2% | $23,520 -8.4% |
| 2004 | $1,677 -0.3% | $25,670 |
| 2003 | $1,682 +10.5% | $25,670 +15.6% |
| 2002 | $1,522 | $22,200 -90.8% |
| 2001 | -- | $242,600 |
Find assessor info on the county website
Neighborhood: 80503
Nearby homes
- $668,2004 bd5 ba2.3k sqft669 Nelson Park Dr, Longmont, CO 80503Off Market

- $625,4005 bd4 ba2.3k sqft661 Nelson Park Dr, Longmont, CO 80503Off Market

- $640,0003 bd2 ba2.6k sqft657 Nelson Park Dr, Longmont, CO 80503Sold
- $595,5003 bd2 ba1.5k sqft673 Nelson Park Dr, Longmont, CO 80503Off Market
- $650,0004 bd3 ba2.5k sqft670 Nelson Park Dr, Longmont, CO 80503Sold
- $658,3004 bd3 ba2.6k sqft668 Nelson Park Dr, Longmont, CO 80503Off Market
- $565,1003 bd2 ba1.5k sqft662 Nelson Park Dr, Longmont, CO 80503Off Market
- $568,8003 bd2 ba1.6k sqft653 Nelson Park Dr, Longmont, CO 80503Off Market
Nearby schools
GreatSchools rating
- 4/10Indian Peaks Elementary SchoolGrades: PK-5Distance: 1.5 mi
- 3/10Sunset Middle SchoolGrades: 6-8Distance: 1.4 mi
- 9/10Niwot High SchoolGrades: 9-12Distance: 3.3 mi
Schools provided by the listing agent
- Elementary: Indian Peaks
- Middle: Sunset Middle
- High: Niwot
Source: IRES as distributed by MLS GRID. This data may not be complete. We recommend contacting the local school district to confirm school assignments for this home.
Get a cash offer in 3 minutes
Find out how much your home could sell for in as little as 3 minutes with a no-obligation cash offer.
Estimated market value
$640,000
Get a cash offer in 3 minutes
Find out how much your home could sell for in as little as 3 minutes with a no-obligation cash offer.
Estimated market value
$640,000
- Colorado
- Boulder County
- Longmont
- 80503
- 665 Nelson Park Dr
Nearby cities
Nearby neighborhoods
Nearby zip codes
Other Longmont Topics
