Buyers now offering buyers incentive! $5000 use as you choose!!!!
Secluded Coastal Retreat - Just 6.4 Miles from Holden Beach!
Escape to your own private oasis with this beautifully maintained 2019 single-wide manufactured home nestled on a 0.5-acre lot surrounded by nature and tranquility. This 3-bedroom, 2-bath home offers the perfect blend of modern upgrades, peaceful living, and proximity to the coast -- ideal for first-time buyers, investors, or anyone craving the beach lifestyle.
Step inside to find a chef's kitchen featuring upgraded countertops, stylish cabinetry, and premium stainless appliances -- designed for those who love to cook and entertain. The open-concept floor plan creates a spacious feel, while upgraded flooring and finishes throughout add a touch of modern comfort.
Enjoy the convenience of a private well (with city water available) and the practicality of a French drain system already installed for peace of mind. The property's private 1-acre setting provides room for gardening, outdoor living, or even expansion, all within minutes of Holden Beach's white sand and coastal charm.
Located in a quiet, secluded area just 6.5 miles from Holden Beach, this home offers the best of both worlds -- serenity and accessibility. Whether you're looking for a full-time residence, a vacation getaway, or a solid investment opportunity, this property checks all the boxes.
Don't miss this amazing opportunity to own your slice of coastal living -- schedule your showing today!
Sold for $210,000
$210,000
665 Pelican Roost Drive SW, Supply, NC 28462
2beds
1,216sqft
Manufactured Home
Built in 2019
0.5 Acres Lot
$209,500 Zestimate®
$173/sqft
$1,338 Estimated rent
Home value
$209,500
$195,000 - $226,000
$1,338/mo
Zestimate® history
Owner options
List your home for rent
$1,338/mo
Rent Zestimate®
Find your next renter with Zillow Rental Manager. Plus, with online applications, you can quickly screen prospective tenants – for free.
$1,338/mo
Rent Zestimate®
Refinance and save
$1,308/mo
Est. payment
Refinancing to a lower rate could help reduce your monthly payments and save thousands over the life of the loan.
$1,308/mo
Est. payment
Explore your selling options
Work with a Zillow partner agent
Leverage their expertise and Zillow's premium Showcase listings to get your home seen by more buyers.
Get startedList with your own agent
Get your home in front of millions of buyers by listing it on Zillow.
Learn how to do itSell it yourself
Take full control of how buyers see your home on Zillow by listing For Sale by Owner (FSBO).
List your homeWhat's special
Quiet secluded areaStylish cabinetryPremium stainless appliancesOpen-concept floor plan
Zillow last checked:
Listing updated:
Listed by:
Keith A Hadding 910-985-0282,
NC Realty Svs, Inc.,
A Non Member,
A Non Member
Bought with:
Becky A Smith, 295688
Southern Palmetto Land Company LTD CO LLC
Source: Hive MLS,MLS#: 100535573 Originating MLS: Brunswick County Association of Realtors
Originating MLS: Brunswick County Association of RealtorsFacts & features
Interior
Bedrooms & bathrooms
- Bedrooms: 2
- Bathrooms: 2
- Full bathrooms: 2
Rooms
- Room types: Master Bedroom, Bedroom 1, Bedroom 2, Bathroom 1, Bathroom 2, Living Room, Laundry
Primary bedroom
- Level: First
Bedroom 1
- Level: First
Bedroom 2
- Level: First
Bathroom 1
- Level: First
Bathroom 2
- Level: First
Kitchen
- Level: First
Laundry
- Level: First
Living room
- Level: First
Heating
- Electric, Heat Pump
Cooling
- Central Air
Appliances
- Included: Vented Exhaust Fan, Electric Oven, Refrigerator
- Laundry: Dryer Hookup, Washer Hookup
Features
- Walk-in Closet(s), Kitchen Island, Ceiling Fan(s), Walk-in Shower, Blinds/Shades, Walk-In Closet(s)
- Flooring: LVT/LVP
- Doors: Storm Door(s)
- Basement: None
- Attic: None
- Has fireplace: No
Interior area
- Total structure area: 1,216
- Total interior livable area: 1,216 sqft
Property
Parking
- Total spaces: 10
- Parking features: Additional Parking, Gravel, Off Street
- Uncovered spaces: 10
Features
- Levels: One
- Stories: 1
- Patio & porch: Porch
- Exterior features: Outdoor Shower, Storm Doors
- Pool features: None
- Fencing: Chain Link
- Has view: Yes
- View description: See Remarks
- Frontage type: See Remarks
Lot
- Size: 0.5 Acres
- Dimensions: 136.5 x 150.7 x 46 x 158.5 x 111
Details
- Additional structures: Shower, Storage
- Parcel number: 184ja011
- Zoning: CO-RR
- Special conditions: Standard
Construction
Type & style
- Home type: MobileManufactured
- Property subtype: Manufactured Home
Materials
- Vinyl Siding, Steel Frame
- Foundation: See Remarks
- Roof: Shingle
Condition
- New construction: No
- Year built: 2019
Utilities & green energy
- Utilities for property: Water Available, Water Connected
Community & HOA
Community
- Subdivision: Pelican Roost
HOA
- Has HOA: No
Location
- Region: Supply
Financial & listing details
- Price per square foot: $173/sqft
- Tax assessed value: $116,330
- Annual tax amount: $597
- Date on market: 10/10/2025
- Cumulative days on market: 161 days
- Listing agreement: Exclusive Right To Sell
- Listing terms: Cash,Conventional,FHA,USDA Loan,VA Loan
Price history
| Date | Event | Price |
|---|---|---|
| 4/9/2026 | Sold | $210,000-4.1%$173/sqft |
Source:  Hive MLS #100535573 Report a problem Hive MLS #100535573 Report a problem | ||
| 3/18/2026 | Pending sale | $219,000$180/sqft |
Source:  Doorify MLS #10126860 Report a problem Doorify MLS #10126860 Report a problem | ||
| 10/10/2025 | Listed for sale | $219,000$180/sqft |
Source: Doorify MLS #10126860 Report a problem | ||
Public tax history
| Year | Property taxes | Tax assessment |
|---|---|---|
| 2025 | $598 | $116,330 |
| 2024 | $598 | $116,330 |
| 2023 | $598 +13% | $116,330 +71.2% |
| 2022 | $529 -0.1% | $67,930 |
| 2021 | $529 | $67,930 |
| 2020 | $529 +236.4% | $67,930 +332.7% |
| 2019 | $157 | $15,700 -11.3% |
| 2018 | -- | $17,700 |
| 2017 | $136 | $17,700 |
| 2016 | $136 | $17,700 |
| 2015 | $136 -15.9% | $17,700 -29.8% |
| 2014 | $162 | $25,200 |
| 2013 | -- | -- |
| 2012 | -- | -- |
| 2011 | -- | -- |
| 2010 | -- | -- |
| 2009 | -- | -- |
| 2008 | -- | -- |
| 2007 | -- | -- |
| 2006 | -- | -- |
| 2005 | -- | -- |
| 2004 | -- | -- |
| 2003 | -- | -- |
| 2002 | -- | -- |
| 2001 | -- | -- |
| 2000 | -- | -- |
Find assessor info on the county website
Neighborhood: 28462
Nearby homes
- $10,0001 Acres658 Pelican Roost Dr SW, Supply, NC 28462Off Market
- $50,000-- bd-- ba-- sqft667 Pelican Roost Dr SW, Supply, NC 28462Sold
- $50,0000.3 Acres667 Pelican Roost Dr SW LOT 13, Supply, NC 28462Sold
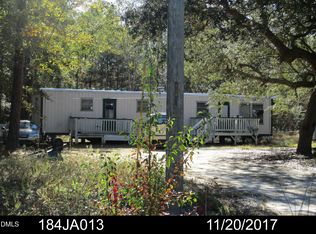
- $157,6003 bd2 ba1.1k sqft655 Pelican Roost Dr SW, Supply, NC 28462Off Market
- $255,2003 bd2 ba1.8k sqft670 Taft Rd SW, Supply, NC 28462Off Market
- $50,0002 bd1 ba540 sqft671 Pelican Roost Dr SW, Supply, NC 28462Off Market
- $100,4001 bd1 ba384 sqft668 Pelican Roost Dr SW, Supply, NC 28462Off Market
- $2,0001 Acres641 Pelican Roost Dr SW, Supply, NC 28462Off Market
Nearby schools
GreatSchools rating
- 4/10Virginia Williamson ElementaryGrades: PK-5Distance: 2.5 mi
- 4/10Cedar Grove MiddleGrades: 6-8Distance: 1.3 mi
- 4/10West Brunswick HighGrades: 9-12Distance: 7.6 mi
Schools provided by the listing agent
- Elementary: Virginia Williamson
- Middle: Cedar Grove
- High: Early College
Source: Hive MLS. This data may not be complete. We recommend contacting the local school district to confirm school assignments for this home.
Get a cash offer in 3 minutes
Find out how much your home could sell for in as little as 3 minutes with a no-obligation cash offer.
Estimated market value
$209,500
Get a cash offer in 3 minutes
Find out how much your home could sell for in as little as 3 minutes with a no-obligation cash offer.
Estimated market value
$209,500
- North Carolina
- Brunswick County
- Supply
- 28462
- 665 Pelican Roost Drive SW
Nearby cities
Nearby zip codes
Other Supply Topics
