WELCOME HOME! That is what you will say the minute you walk into this beautifully update Colonial! Nothing to do here but unpack. Located in highly sought after North Leominster. Offering easy access to highways, shopping, and dining. This spacious home has it all. Large open floor plan for entertaining family and friends. Gorgeous newly finished wide pine floors and beamed ceilings. Kitchen with marble countertops and new slate appliances. Large living and dining rooms and a bonus family room with pellet stove to keep you warm and cozy on cold winter days. You have wood burning stove as well as fireplace on first floor as well. Up stairs has 4 very spacious bedrooms. The whole house has been freshly painted. Bathrooms are all newly remodeled. Newer roof, windows with fifty year warranty and new doors as well. Oversized 2 car garage with loft storage, and a large mudroom. Updated electrical, new well and so much more. Beautiful spacious lot with plenty of room to garden and entertain!
Sold for $665,000
$665,000
665 Pierce St, Leominster, MA 01453
4beds
2,640sqft
Single Family Residence
Built in 1974
1.09 Acres Lot
$686,900 Zestimate®
$252/sqft
$4,069 Estimated rent
Home value
$686,900
$632,000 - $749,000
$4,069/mo
Zestimate® history
Owner options
List your home for rent
$4,069/mo
Rent Zestimate®
Find your next renter with Zillow Rental Manager. Plus, with online applications, you can quickly screen prospective tenants – for free.
$4,069/mo
Rent Zestimate®
Refinance and save
$4,426/mo
Est. payment
Refinancing to a lower rate could help reduce your monthly payments and save thousands over the life of the loan.
$4,426/mo
Est. payment
Explore your selling options
Work with a Zillow partner agent
Leverage their expertise and Zillow's premium Showcase listings to get your home seen by more buyers.
Get startedList with your own agent
Get your home in front of millions of buyers by listing it on Zillow.
Learn how to do itSell it yourself
Take full control of how buyers see your home on Zillow by listing For Sale by Owner (FSBO).
List your homeWhat's special
Zillow last checked:
Listing updated:
Listed by:
Laurie Crawford 978-235-5003,
Son Rise Real Estate, Inc. 978-235-5003
Bought with:
Jill Bailey
Redfin Corp.
Source: MLS PIN,MLS#: 73418538
Facts & features
Interior
Bedrooms & bathrooms
- Bedrooms: 4
- Bathrooms: 3
- Full bathrooms: 2
- 1/2 bathrooms: 1
Primary bedroom
- Features: Bathroom - Full, Ceiling Fan(s), Closet, Flooring - Wood
- Level: Second
Bedroom 2
- Features: Ceiling Fan(s), Closet, Flooring - Wood
- Level: Second
Bedroom 3
- Features: Ceiling Fan(s), Closet, Flooring - Wood
- Level: Second
Bedroom 4
- Features: Ceiling Fan(s), Closet, Flooring - Wood
- Level: Second
Primary bathroom
- Features: Yes
Dining room
- Features: Cathedral Ceiling(s), Beamed Ceilings, Flooring - Hardwood, Open Floorplan, Lighting - Sconce, Lighting - Pendant, Lighting - Overhead
- Level: First
Family room
- Features: Wood / Coal / Pellet Stove, Flooring - Wood, Exterior Access
- Level: First
Kitchen
- Features: Bathroom - Half, Wood / Coal / Pellet Stove, Ceiling Fan(s), Beamed Ceilings, Flooring - Hardwood, Flooring - Vinyl, Countertops - Stone/Granite/Solid, Countertops - Upgraded, Kitchen Island, Breakfast Bar / Nook, Cabinets - Upgraded, Country Kitchen, Open Floorplan, Remodeled
- Level: First
Living room
- Features: Wood / Coal / Pellet Stove, Ceiling Fan(s), Beamed Ceilings, Flooring - Hardwood, Open Floorplan
- Level: First
Heating
- Forced Air, Oil
Cooling
- Window Unit(s)
Appliances
- Included: Electric Water Heater, Range, Dishwasher, Indoor Grill, Refrigerator, Freezer, Washer, Dryer
- Laundry: Closet/Cabinets - Custom Built, In Basement
Features
- Flooring: Wood, Tile, Vinyl
- Doors: Insulated Doors
- Windows: Insulated Windows, Storm Window(s)
- Basement: Full
- Number of fireplaces: 3
Interior area
- Total structure area: 2,640
- Total interior livable area: 2,640 sqft
- Finished area above ground: 2,640
Property
Parking
- Total spaces: 10
- Parking features: Attached, Paved Drive, Off Street
- Attached garage spaces: 2
- Uncovered spaces: 8
Features
- Patio & porch: Patio
- Exterior features: Patio, Storage, Garden
Lot
- Size: 1.09 Acres
Details
- Parcel number: 1584267
- Zoning: RR
Construction
Type & style
- Home type: SingleFamily
- Architectural style: Colonial
- Property subtype: Single Family Residence
Materials
- Frame
- Foundation: Concrete Perimeter
- Roof: Shingle
Condition
- Year built: 1974
Utilities & green energy
- Electric: 220 Volts
- Sewer: Private Sewer
- Water: Private
Community & HOA
Community
- Features: Public Transportation, Shopping, Park, Walk/Jog Trails, Golf, Medical Facility, Conservation Area, Highway Access, House of Worship, Private School, Public School, T-Station
HOA
- Has HOA: No
Location
- Region: Leominster
Financial & listing details
- Price per square foot: $252/sqft
- Tax assessed value: $565,200
- Annual tax amount: $7,930
- Date on market: 1/5/2026
Price history
| Date | Event | Price |
|---|---|---|
| 9/19/2025 | Sold | $665,000-1.5%$252/sqft |
Source: MLS PIN #73418538 Report a problem | ||
| 8/15/2025 | Listed for sale | $675,000+151.9%$256/sqft |
Source: MLS PIN #73418538 Report a problem | ||
| 8/31/2016 | Sold | $268,000-10.6%$102/sqft |
Source: Public Record Report a problem | ||
| 6/9/2016 | Pending sale | $299,900$114/sqft |
Source: Champa Realty, Inc. #71998986 Report a problem | ||
| 6/2/2016 | Price change | $299,900-13%$114/sqft |
Source: Champa Realty, Inc. #71998986 Report a problem | ||
| 5/4/2016 | Listed for sale | $344,900$131/sqft |
Source: Champa Realty, Inc. #71998986 Report a problem | ||
Public tax history
| Year | Property taxes | Tax assessment |
|---|---|---|
| 2025 | $7,930 +1.7% | $565,200 +5.2% |
| 2024 | $7,799 +8% | $537,500 +15.7% |
| 2023 | $7,220 +4.8% | $464,600 +11.7% |
| 2022 | $6,891 +1.2% | $416,100 +10.8% |
| 2021 | $6,810 +3.8% | $375,600 +2.9% |
| 2020 | $6,561 +3% | $364,900 +6.2% |
| 2019 | $6,372 +0.8% | $343,700 +5.1% |
| 2018 | $6,321 +3.3% | $327,000 +5.4% |
| 2017 | $6,122 +2.6% | $310,300 +1.9% |
| 2016 | $5,964 +9% | $304,600 +8.2% |
| 2015 | $5,474 +4.5% | $281,600 +1.6% |
| 2014 | $5,236 +4.1% | $277,200 -1.1% |
| 2013 | $5,032 +3% | $280,200 -4.1% |
| 2012 | $4,884 +5.3% | $292,100 -3% |
| 2011 | $4,640 +7.2% | $301,100 -3.9% |
| 2010 | $4,330 +4.4% | $313,300 -9.1% |
| 2009 | $4,148 +7.3% | $344,800 +0.3% |
| 2008 | $3,866 +2.4% | $343,600 -1% |
| 2007 | $3,774 | $346,900 |
Find assessor info on the county website
Neighborhood: 01453
Nearby homes
- $629,3003 bd3 ba2.4k sqft73 Gibson St, Lunenburg, MA 01462Off Market
- $600,300-- bd-- ba-- sqft649 Pierce St, Leominster, MA 01453Off Market
- $524,6005 bd2 ba1.1k sqft63 Gibson St, Lunenburg, MA 01462Off Market
- $782,1004 bd3 ba2.6k sqft2 Lena Ln, Lunenburg, MA 01462Off Market
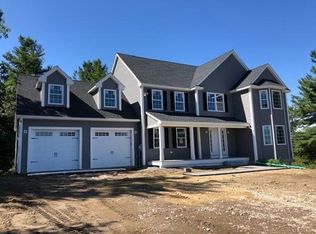
- $465,800-- bd-- ba-- sqft72 Gibson St, Lunenburg, MA 01462Off Market
- $715,8004 bd4 ba3.3k sqft637 Pierce St, Leominster, MA 01453Off Market
- $875,0004 bd3 ba2.8k sqft4 Lena Ln, Lunenburg, MA 01462Sold
- $577,5003 bd2 ba2k sqft678 Pierce St, Leominster, MA 01453Off Market
Nearby schools
GreatSchools rating
- 6/10Johnny Appleseed Elementary SchoolGrades: K-5Distance: 1.3 mi
- 6/10Sky View Middle SchoolGrades: 6-8Distance: 0.3 mi
- 5/10Leominster Senior High SchoolGrades: 9-12Distance: 3.2 mi
Get a cash offer in 3 minutes
Find out how much your home could sell for in as little as 3 minutes with a no-obligation cash offer.
Estimated market value
$686,900
Get a cash offer in 3 minutes
Find out how much your home could sell for in as little as 3 minutes with a no-obligation cash offer.
Estimated market value
$686,900
- Massachusetts
- Worcester County
- Leominster
- 01453
- 665 Pierce St
