Skip main navigation
Sold for $816,500
Street View
  • $816,500

    665 Princeton Pl, Lafayette, CO 80026

    3beds
    2,201sqft
    Single Family Residence
    Built in 1999
    6,215 Square Feet Lot
    $847,400 Zestimate®
    $371/sqft
    $3,443 Estimated rent

    Home value

    $847,400

    $805,000 - $890,000

    $3,443/mo

    Zestimate® history
    Loading
    Loading...

    Owner options

    List your home for rent

    $3,443/mo

    Rent Zestimate®

    Find your next renter with Zillow Rental Manager. Plus, with online applications, you can quickly screen prospective tenants – for free.

    Learn more

    $3,443/mo

    Rent Zestimate®

    Refinance and save

    $4,777/mo

    Est. payment

    Refinancing to a lower rate could help reduce your monthly payments and save thousands over the life of the loan.

    See today's rates

    $4,777/mo

    Est. payment

    Explore your selling options

    Work with a Zillow partner agent

    Leverage their expertise and Zillow's premium Showcase listings to get your home seen by more buyers.

    Get started

    List with your own agent

    Get your home in front of millions of buyers by listing it on Zillow.

    Learn how to do it

    Sell it yourself

    Take full control of how buyers see your home on Zillow by listing For Sale by Owner (FSBO).

    List your home

    What's special

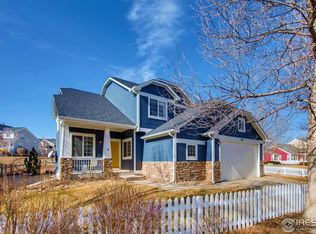
    This is your chance to own a wonderfully updated home in the Indian Peaks neighborhood of Lafayette! 3 Bed/3 Bath with a finished basement and a three-car garage gives you plenty of space both inside and out, as its spacious yard backs to the green belt. This home is truly turnkey ready and offers tons of upgrades throughout, including refinished hardwood floors and upgraded light fixtures. The kitchen includes an eat-in area, newer stainless steel appliances and subway tile backsplash. The upstairs offers hardwood flooring in the hallway and new carpet in the bedrooms and the primary suite features vaulted ceilings, a walk-in closet, and a full bathroom. This open and bright home's lower level has newer hardwood floors, a gas fireplace and a new bathroom with updated vanity and flooring. The lower level laundry room features a mud room off of the garage with tile floors and cabinets for convenience. The professionally finished basement offers a rec room with plenty of space for additional use. The exterior of this home is just as wonderful. In the landscaped backyard you will find a pergola-covered deck, an extended paver patio and a firepit for outdoor enjoyment of Colorado's amazing seasons. Perfectly located close to the golf course, open space, community parks, trails, restaurants, shopping and major routes for convenient commuting to Denver, DIA and Boulder. This home brings it all together with fantastic upgrades and a great location!

    Zillow last checked:

    Listing updated:

    Listed by:

    Scott Ripmaster sripmaster@sliferfrontrange.com,

    Slifer Smith & Frampton-Bldr

    Bought with:

    Maria Scroggs, 40046288

    Slifer Smith & Frampton-Lsvl

    Source: IRES as distributed by MLS GRID,MLS#: 1006100MLS Logo

    Facts & features

    Interior

    Bedrooms & bathrooms
    • Bedrooms: 3
    • Bathrooms: 3
    • Full bathrooms: 2
    • 1/2 bathrooms: 1
    Primary bedroom
    • Description: Carpet
    • Features: Full Primary Bath
    • Level: Upper
    • Area: 120 Square Feet
    • Dimensions: 10 x 12
    Bedroom 2
    • Description: Carpet
    • Level: Upper
    Bedroom 3
    • Description: Carpet
    • Level: Upper
    Dining room
    • Description: Wood
    • Level: Main
    Family room
    • Description: Carpet
    • Level: Basement
    Kitchen
    • Description: Wood
    • Level: Main
    • Area: 195 Square Feet
    • Dimensions: 13 x 15
    Heating
    • Forced Air
    Appliances
    • Included: Gas Range, Dishwasher, Refrigerator, Washer, Dryer
    Features
    • Separate Dining Room, Cathedral Ceiling(s)
    • Windows: Window Coverings
    • Basement: Partially Finished,Built-In Radon,Sump Pump
    • Has fireplace: Yes
    • Fireplace features: Gas, Family Room
    Interior area
    • Total structure area: 1,269
    • Total interior livable area: 2,201 sqft
    • Finished area above ground: 1,269

    Property

    Parking
    • Total spaces: 3
    • Parking features: Oversized
    • Attached garage spaces: 3
    • Details: Attached
    Features
    • Levels: Tri-Level
    • Patio & porch: Patio, Deck
    • Exterior features: Sprinkler System
    • Fencing: Partial,Fenced
    Lot
    • Size: 6,215 sqft
    • Features: Cul-De-Sac, Level, Abuts Private Open Space
    Details
    • Parcel number: R0130723
    • Zoning: RES
    • Special conditions: Private Owner

    Construction

    Type & style
    • Home type: SingleFamily
    • Property subtype: Single Family Residence
    Materials
    • Frame
    • Roof: Composition
    Condition
    • New construction: No
    • Year built: 1999
    Details
    • Builder name: McStain

    Utilities & green energy

    • Electric: Xcel
    • Gas: Xcel
    • Sewer: Public Sewer
    • Water: City
    • Utilities for property: Natural Gas Available, Electricity Available

    Community & neighborhood

    Community
    • Community features: Park
    Location
    • Region: Lafayette
    • Subdivision: Indian Peaks

    HOA & financial

    HOA
    • Has HOA: Yes
    • HOA fee: $90 monthly
    • Services included: Common Amenities, Trash
    • Association name: Indian Peaks Lexington
    • Association phone: 303-530-0700

    Other

    Other facts
    • Listing terms: Cash,Conventional,FHA,VA Loan

    Price history

    DateEventPrice
    5/3/2024Sold$816,500-1.6%$371/sqft
    Source: IRES as distributed by MLS GRID #1006100 Report a problem
    4/18/2024Pending sale$829,500$377/sqft
    Source: REcolorado as distributed by MLS GRID #IR1006100 Report a problem
    4/1/2024Listed for sale$829,500-1.2%$377/sqft
    Source: IRES as distributed by MLS GRID #1006100 Report a problem
    3/22/2024Listing removed$839,500$381/sqft
    Source: IRES as distributed by MLS GRID #1002515 Report a problem
    3/14/2024Price change$839,500-1.2%$381/sqft
    Source: IRES as distributed by MLS GRID #1002515 Report a problem
    3/6/2024Price change$849,500-1.2%$386/sqft
    Source: IRES as distributed by MLS GRID #1002515 Report a problem
    2/1/2024Listed for sale$859,500+4.2%$391/sqft
    Source: IRES as distributed by MLS GRID #1002515 Report a problem
    4/17/2023Sold$825,000+50%$375/sqft
    Source: Public Record Report a problem
    11/28/2018Sold$550,000-4.8%$250/sqft
    Source: Public Record Report a problem
    10/8/2018Pending sale$578,000$263/sqft
    Source: Keller Williams Foothills Realty #3780589 Report a problem
    7/25/2018Price change$578,000-1.2%$263/sqft
    Source: Keller Williams Foothills Realty #3780589 Report a problem
    7/2/2018Price change$585,000-2.5%$266/sqft
    Source: Keller Williams Foothills Realty #3780589 Report a problem
    6/13/2018Listed for sale$600,000+17.6%$273/sqft
    Source: Keller Williams Foothills Realty, LLC #3780589 Report a problem
    9/22/2017Sold$510,000$232/sqft
    Source: Public Record Report a problem
    7/14/2017Listed for sale$510,000$232/sqft
    Source: RE/MAX ALLIANCE #8451336 Report a problem
    7/14/2017Pending sale$510,000$232/sqft
    Source: RE/MAX ALLIANCE #8451336 Report a problem
    7/11/2017Price change$510,000-2.9%$232/sqft
    Source: RE/MAX Alliance-Lsvl #825529 Report a problem
    7/6/2017Price change$525,000+0%$239/sqft
    Source: RE/MAX Alliance-Lsvl #825529 Report a problem
    6/15/2017Listed for sale$524,900+110.8%$238/sqft
    Source: Redefy #9131864 Report a problem
    10/4/1999Sold$249,000$113/sqft
    Source: Public Record Report a problem

    Public tax history

    YearProperty taxesTax assessment
    2025$4,739 +1.7%$51,469 -10%
    2024$4,658 +26.3%$57,171 -1%
    2023$3,689 +1.1%$57,725 +47%
    2022$3,648 +3.1%$39,268 -2.8%
    2021$3,537 $40,398 +4.4%
    2020$3,537 -4.5%$38,703
    2019$3,705 $38,703 -4.6%
    2018$3,705 $40,579 -9.5%
    2017$3,705 +44.4%$44,862 +25%
    2016$2,565 +6.7%$35,900 +22%
    2015$2,404 +29.4%$29,436
    2014$1,857 -25%$29,436
    2013$2,476 +0.9%$29,436 +2.4%
    2012$2,455 -1.8%$28,736
    2011$2,501 +5.2%--
    2010$2,377 +2.7%$29,650
    2009$2,315 +9.3%$29,650 -11.7%
    2008$2,118 +0.2%$33,590
    2007$2,113 +3.3%$33,590 +4.2%
    2006$2,045 +6.5%$32,230
    2005$1,920 +1.8%$32,230 +3.6%
    2004$1,886 +2.6%$31,110
    2003$1,839 +9.5%$31,110 +18.6%
    2002$1,680 $26,220 -90.9%
    2001-- $286,600

    Find assessor info on the county website

    Neighborhood: 80026

    Nearby schools

    GreatSchools rating
    Schools provided by the listing agent
    • Elementary: Lafayette
    • Middle: Angevine
    • High: Centaurus

    Source: IRES as distributed by MLS GRID. This data may not be complete. We recommend contacting the local school district to confirm school assignments for this home.

    Get a cash offer in 3 minutes
    Find out how much your home could sell for in as little as 3 minutes with a no-obligation cash offer.
    Estimated market value
    $847,400
    Get a cash offer in 3 minutes
    Find out how much your home could sell for in as little as 3 minutes with a no-obligation cash offer.
    Estimated market value
    $847,400