Welcome home to this exceptional 4 bedroom | 2 full bath | 2 half bath home located in Sharpsville with Buhl Park as your neighbor! Offering spacious living areas, timeless charm, and an unbeatable location, this home is designed for both everyday living and entertaining. A welcoming foyer with a convenient half bath leads into the heart of the home. The spacious living room is filled with natural light and features the perfect adjoining space for a home office, reading nook, or playroom. The formal dining room is ready for holiday gatherings and family dinners, while the expansive kitchen flows seamlessly into the impressive family room. Featuring soaring ceilings and walls of windows overlooking the backyard, this incredible space is sure to become everyone's favorite place to gather. Upstairs, the owner's suite offers generous space, a private full bath, and plenty of closet storage. Three additional bedrooms and another full bath completes the second floor. The lower level adds even more living space with a fantastic game room complete with a cozy fireplace and adjoining room with bar area. A laundry room with a half bath and a separate basement which is great for storage . Outside, you'll fall in love with the beautifully landscaped, private backyard. Whether you're hosting friends on the patio or simply relaxing with your morning coffee, this outdoor space offers the perfect setting to unwind. Complete with a two-car garage and situated beside one of the area's most beloved parks, you'll enjoy easy access to walking trails, golf, playgrounds, gardens, and year-round recreation just outside your door. Homes with a location like this rarely become available—don't miss your opportunity to make this one your own!
Contingent
$389,000
665 S 2nd St, Sharpsville, PA 16150
4beds
--sqft
Single Family Residence
Built in 1962
0.43 Acres Lot
$392,500 Zestimate®
$--/sqft
$-- HOA
What's special
Two-car garageBeautifully landscaped private backyardWelcoming foyerFormal dining roomExpansive kitchen
- 18 days |
- 646 |
- 62 |
Zillow last checked:
Listing updated:
Listed by:
Sara McCauley 724-981-9771,
BERKSHIRE HATHAWAY THE PREFERRED REALTY 724-981-9771
Source: WPMLS,MLS#: 1762561 Originating MLS: West Penn Multi-List
Originating MLS: West Penn Multi-ListFacts & features
Interior
Bedrooms & bathrooms
- Bedrooms: 4
- Bathrooms: 4
- Full bathrooms: 2
- 1/2 bathrooms: 2
Primary bedroom
- Level: Upper
- Dimensions: 15x13
Bedroom 2
- Level: Upper
- Dimensions: 11x13
Bedroom 3
- Level: Upper
- Dimensions: 10x13
Bedroom 4
- Level: Upper
- Dimensions: 8x13
Bonus room
- Level: Main
- Dimensions: 9x13
Bonus room
- Level: Lower
- Dimensions: 17x13
Dining room
- Level: Main
- Dimensions: 11x11
Entry foyer
- Level: Main
- Dimensions: 8x13
Family room
- Level: Main
- Dimensions: 23x17
Game room
- Level: Basement
- Dimensions: 35x16
Kitchen
- Level: Main
- Dimensions: 13x17
Laundry
- Level: Lower
- Dimensions: 8x14
Living room
- Level: Main
- Dimensions: 22x14
Heating
- Forced Air, Gas
Cooling
- Central Air
Appliances
- Included: Some Electric Appliances, Some Gas Appliances, Cooktop, Dryer, Dishwasher, Refrigerator, Stove, Washer
Features
- Flooring: Carpet, Laminate
- Basement: Full
- Number of fireplaces: 1
Video & virtual tour
Property
Parking
- Total spaces: 2
- Parking features: Attached, Garage, Garage Door Opener
- Has attached garage: Yes
Features
- Levels: Multi/Split
- Stories: 2
- Pool features: None
Lot
- Size: 0.43 Acres
- Dimensions: 0.4265
Details
- Parcel number: 72852060
Construction
Type & style
- Home type: SingleFamily
- Architectural style: Multi-Level,Other
- Property subtype: Single Family Residence
Materials
- Brick, Cedar
- Roof: Asphalt
Condition
- Resale
- Year built: 1962
Utilities & green energy
- Sewer: Public Sewer
- Water: Public
Community & HOA
Location
- Region: Sharpsville
Financial & listing details
- Tax assessed value: $45,450
- Annual tax amount: $6,663
- Date on market: 7/2/2026
Estimated market value
$392,500
$373,000 - $412,000
$1,853/mo
Price history
| Date | Event | Price |
|---|---|---|
| 7/5/2026 | Contingent | $389,000 |
Source:  WPMLS #1762561 Report a problem WPMLS #1762561 Report a problem | ||
| 7/2/2026 | Listed for sale | $389,000 |
Source: WPMLS #1762561 Report a problem | ||
Public tax history
| Year | Property taxes | Tax assessment |
|---|---|---|
| 2025 | $6,114 +3.4% | $45,450 |
| 2024 | $5,915 -3.8% | $45,450 |
| 2023 | $6,150 +2.7% | $45,450 |
| 2022 | $5,991 +0.8% | $45,450 |
| 2021 | $5,946 +1.2% | $45,450 |
| 2020 | $5,878 | $45,450 |
| 2019 | $5,878 +5.1% | $45,450 |
| 2018 | $5,594 -0.4% | $45,450 |
| 2017 | $5,616 | $45,450 |
| 2016 | -- | $45,450 |
| 2015 | -- | $45,450 |
| 2014 | -- | $45,450 |
| 2013 | -- | $45,450 |
| 2012 | -- | $45,450 |
| 2011 | -- | $45,450 |
| 2010 | -- | $45,450 |
| 2009 | -- | $45,450 |
| 2008 | -- | $45,450 |
| 2007 | -- | $45,450 |
| 2006 | -- | $45,450 |
| 2005 | -- | $45,450 |
| 2004 | -- | $45,450 |
| 2003 | -- | $45,450 |
| 2002 | -- | $45,450 +200% |
| 2000 | -- | $15,150 |
| 1999 | -- | $15,150 |
Find assessor info on the county website
Monthly payment
Est. payment
Payment breakdown
Explore the cost of this home by adjusting the details. Changes won't be saved.Climate risks
Neighborhood: 16150
Nearby schools
GreatSchools rating
- 5/10Sharpsville Area El SchoolGrades: K-5Distance: 0.5 mi
- 6/10Sharpsville Area Middle SchoolGrades: 6-8Distance: 0.3 mi
- 5/10Sharpsville Area Senior High SchoolGrades: 9-12Distance: 0.4 mi
Schools provided by the listing agent
- District: Sharpsville
Source: WPMLS. This data may not be complete. We recommend contacting the local school district to confirm school assignments for this home.
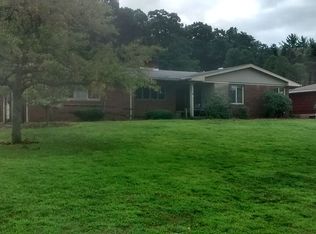
- $266,6003 bd3 ba-- sqft621 S 2nd St, Sharpsville, PA 16150Off Market

- $262,6003 bd3 ba-- sqft110 Hazen Rd, Sharpsville, PA 16150Off Market
- $308,9004 bd4 ba-- sqft120 Hazen Rd, Sharpsville, PA 16150Off Market
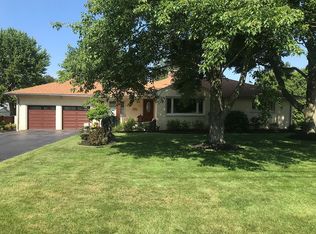
- $308,7003 bd2 ba1.5k sqft666 S 2nd St, Sharpsville, PA 16150Off Market
- $271,900-- bd-- ba-- sqft200 Hazen Rd, Sharpsville, PA 16150Off Market
- $246,6003 bd1 ba-- sqft110 Cusick Ln, Sharpsville, PA 16150Off Market
- $117,2002 bd1 ba-- sqft620 S 2nd St, Sharpsville, PA 16150Off Market
- $262,800-- bd-- ba-- sqft620 S 2nd St, Sharpsville, PA 16150Off Market
A local agent can set up tours, give advice and negotiate with sellers.
A local lender can help you make sure your offer is ready when you are.
Similar homes
- $232,9003 bd2 ba-- sqft180 Koehler Dr, Sharpsville, PA 16150For Sale
 MLS ID #1761999, Heather McNamara. WPMLS
 - $410,0003 bd2 ba-- sqft2140 Trout Island Rd, Hermitage, PA 16148For Sale By Owner

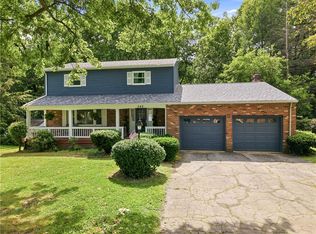
- $310,0004 bd3 ba-- sqft343 Forker Blvd, Sharon, PA 16146For Sale
 MLS ID #1762403, Sara McCauley. WPMLS
 - $349,0004 bd2 ba-- sqft2951 Hann Hill Rd, Hermitage, PA 16148For Sale
 MLS ID #1754485, Annette Dougherty. WPMLS
 - $415,0004 bd3 ba-- sqft1720 Susan Ct, Hermitage, PA 16148For SaleMLS ID #1758822, Sara McCauley. WPMLS
- $390,0004 bd4 ba2.6k sqft65 Redfern Dr, Youngstown, OH 44505For SaleMLS ID #5225510, Mary Ann Drabek, Berkshire Hathaway HomeServices Stouffer Realty. MLS Now
- $317,9004 bd3 ba1.8k sqft7085 Sunnydell Dr, Brookfield, OH 44403For SaleMLS ID #5226101, Gretchen Hammerschmidt, Berkshire Hathaway HomeServices Stouffer Realty. MLS Now
- $325,0004 bd2 ba-- sqft1325 Stanton St, Sharon, PA 16146For SaleMLS ID #1754806, Kelsey Scott. WPMLS
- $319,9003 bd2 ba-- sqft2339 Downing Ln, Hermitage, PA 16148For SaleMLS ID #1763517, Adam Battin. WPMLS
- $300,0003 bd3 ba2.1k sqft2194 Spangler Rd, Hermitage, PA 16148For SaleMLS ID #1762494, Jeff Ammerman. WPMLS
- $270,0004 bd3 ba-- sqft90 Rexford Dr, Hermitage, PA 16148For SaleMLS ID #1761528, Lisa Phillips. WPMLS
- $350,0004 bd3 ba2.7k sqft4294 Bethel New Wilmington Rd, New Wilmington, PA 16142For SaleMLS ID #1760223, Caren Foy. WPMLS
- $359,0003 bd4 ba-- sqft1552 Juniper Ct, Sharon, PA 16148For SaleMLS ID #1750335, Christopher Wallace. WPMLS
- $369,0003 bd2 ba4.1k sqft4122 Devon Dr SE, Warren, OH 44484For SaleMLS ID #5223809, Lauren C Hill, Platinum Real Estate. MLS Now
- $400,0004 bd2 ba2.1k sqft1911 Oriel Rogers Rd, Girard, OH 44420For SaleMLS ID #5198161, Mary A Markulis, The Agency Cleveland Northcoast. MLS Now
- $355,0003 bd2 ba1.7k sqft6667 Chestnut Ridge Rd, Hubbard, OH 44425For SaleMLS ID #5213368, Malinda R Koncar, Berkshire Hathaway HomeServices Stouffer Realty. MLS Now
- $389,3164 bd3 ba2.6k sqft168 Cunningham Ln, New Castle, PA 16105For SaleMLS ID #1719645, Ronalyn Mitcheltree. WPMLS
- $409,9004 bd3 ba2.9k sqft224 Misty Woods Ct, Struthers, OH 44471For SaleMLS ID #5225123, Deborah K Mook, Klacik Real Estate. MLS Now
- $389,9003 bd3 ba2.2k sqft3218 Hummingbird Hill Dr, Poland, OH 44514For SaleMLS ID #5225342, Kelly L Warren, Kelly Warren and Associates RE Solutions. MLS Now
- $219,9004 bd2 ba1.8k sqft55 N Maysville Rd, Greenville, PA 16125For SaleMLS ID #1765519, Heather McNamara. WPMLS
