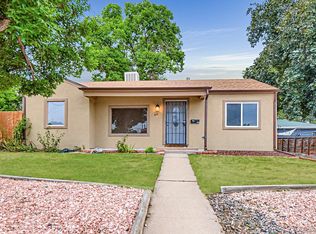
665 S Quivas Street, Denver, CO 80223
Home value
$581,700
$553,000 - $611,000
$3,005/mo
Owner options
$3,005/mo
Rent Zestimate®
Find your next renter with Zillow Rental Manager. Plus, with online applications, you can quickly screen prospective tenants – for free.
$3,005/mo
Rent Zestimate®
$3,409/mo
Est. payment
Refinancing to a lower rate could help reduce your monthly payments and save thousands over the life of the loan.
$3,409/mo
Est. payment
Explore your selling options
Work with a Zillow partner agent
Leverage their expertise and Zillow's premium Showcase listings to get your home seen by more buyers.
Get startedList with your own agent
Get your home in front of millions of buyers by listing it on Zillow.
Learn how to do itSell it yourself
Take full control of how buyers see your home on Zillow by listing For Sale by Owner (FSBO).
List your homeWhat's special
Zillow last checked:
Listing updated:
Robin Gerlach 303-957-6397,
Compass - Denver
Kylie and Laney Abrahamson
Coldwell Banker Global Luxury Denver
Facts & features
Interior
Bedrooms & bathrooms
- Bedrooms: 3
- Bathrooms: 2
- Full bathrooms: 1
- 3/4 bathrooms: 1
- Main level bathrooms: 2
- Main level bedrooms: 3
Bedroom
- Level: Main
- Area: 121 Square Feet
- Dimensions: 11 x 11
Bedroom
- Level: Main
- Area: 81 Square Feet
- Dimensions: 9 x 9
Bedroom
- Level: Main
- Area: 90 Square Feet
- Dimensions: 9 x 10
Bathroom
- Description: Including Exposed Shelves For Extra Storage
- Level: Main
- Area: 45 Square Feet
- Dimensions: 5 x 9
Bathroom
- Description: Including Stacked Laundry And Butcher Block Top W/ Cabinets For Storage
- Level: Main
- Area: 56 Square Feet
- Dimensions: 8 x 7
Dining room
- Description: Connects Seamlessly To Side Patio
- Level: Main
- Area: 66 Square Feet
- Dimensions: 6 x 11
Family room
- Description: Cozy Family Room In Back Of Home That Stays Cool On Hot Summer Days
- Level: Main
- Area: 209 Square Feet
- Dimensions: 11 x 19
Kitchen
- Description: Gas Range, Quartz Countertops, Stainless Steel Appliances And Tons Of Cabinet Storage
- Level: Main
- Area: 150 Square Feet
- Dimensions: 10 x 15
Living room
- Description: Open Concept, Connects With Kitchen, Tons Of Natural Light
- Level: Main
- Area: 221 Square Feet
- Dimensions: 13 x 17
Heating
- Forced Air
Cooling
- Evaporative Cooling
Appliances
- Included: Dishwasher, Disposal, Dryer, Microwave, Oven, Range, Range Hood, Refrigerator, Washer
Features
- Ceiling Fan(s), Open Floorplan, Quartz Counters, Radon Mitigation System, Smoke Free
- Flooring: Carpet, Laminate, Tile, Wood
- Windows: Double Pane Windows
- Basement: Crawl Space
Interior area
- Total structure area: 1,367
- Total interior livable area: 1,367 sqft
- Finished area above ground: 1,367
Property
Parking
- Total spaces: 4
- Parking features: Dry Walled, Insulated Garage, Storage
- Garage spaces: 2
- Details: Off Street Spaces: 2
Features
- Levels: One
- Stories: 1
- Patio & porch: Front Porch, Patio
- Exterior features: Private Yard
- Has spa: Yes
- Spa features: Spa/Hot Tub
- Fencing: Full
- Has view: Yes
- View description: City
Lot
- Size: 7,670 sqft
- Features: Level
Details
- Parcel number: 516217007
- Zoning: E-SU-DX
- Special conditions: Standard
Construction
Type & style
- Home type: SingleFamily
- Property subtype: Single Family Residence
Materials
- Frame
- Foundation: Concrete Perimeter, Slab
- Roof: Composition
Condition
- Year built: 1950
Utilities & green energy
- Sewer: Public Sewer
- Water: Public
- Utilities for property: Cable Available
Community & neighborhood
Security
- Security features: Carbon Monoxide Detector(s)
Location
- Region: Denver
- Subdivision: Athmar Park
Other
Other facts
- Listing terms: Cash,Conventional,FHA,VA Loan
- Ownership: Individual
- Road surface type: Alley Paved, Paved
Price history
| Date | Event | Price |
|---|---|---|
| 9/25/2023 | Sold | $590,000+19.2%$432/sqft |
Source: | ||
| 12/4/2020 | Sold | $495,000+4.2%$362/sqft |
Source: Public Record Report a problem | ||
| 11/1/2020 | Pending sale | $475,000$347/sqft |
Source: Redfin Corporation #4587374 Report a problem | ||
| 10/29/2020 | Listed for sale | $475,000+128.4%$347/sqft |
Source: Redfin Corporation #4587374 Report a problem | ||
| 6/2/2014 | Sold | $208,000+4.1%$152/sqft |
Source: Public Record Report a problem | ||
| 3/15/2014 | Listed for sale | $199,900+29.1%$146/sqft |
Source: Westfall & Company Marketing and Management Group, Inc #5283583 Report a problem | ||
| 1/7/2014 | Listing removed | $154,900$113/sqft |
Source: Westfall & Company Marketing and Management Group, Inc #5583290 Report a problem | ||
| 12/19/2013 | Listed for sale | $154,900+43.4%$113/sqft |
Source: Westfall & Company Marketing and Management Group, Inc #5583290 Report a problem | ||
| 11/12/2009 | Sold | $108,000-34.5%$79/sqft |
Source: Public Record Report a problem | ||
| 2/21/2002 | Sold | $164,900+22.1%$121/sqft |
Source: Public Record Report a problem | ||
| 12/6/2001 | Sold | $135,000$99/sqft |
Source: Public Record Report a problem | ||
Public tax history
| Year | Property taxes | Tax assessment |
|---|---|---|
| 2024 | $2,738 +12% | $35,330 -8% |
| 2023 | $2,444 +3.6% | $38,390 +24.9% |
| 2022 | $2,359 +1.6% | $30,730 -2.8% |
| 2021 | $2,322 +2.9% | $31,610 +1% |
| 2020 | $2,257 +23.5% | $31,303 -0.7% |
| 2019 | $1,827 | $31,521 +33.5% |
| 2018 | $1,827 +0.3% | $23,620 |
| 2017 | $1,822 +33.9% | $23,620 +35.6% |
| 2016 | $1,361 +89.4% | $17,420 |
| 2015 | $718 0% | $17,420 +101.4% |
| 2014 | $719 +4.6% | $8,650 |
| 2013 | $687 +17.9% | $8,650 +5.9% |
| 2012 | $583 -15.4% | $8,170 +2.5% |
| 2011 | $689 +2.2% | $7,970 -22.9% |
| 2010 | $674 -32.1% | $10,340 |
| 2009 | $992 -0.2% | $10,340 -30.4% |
| 2008 | $993 +6.2% | $14,850 |
| 2007 | $935 +1.1% | $14,850 +6.3% |
| 2006 | $925 -1.8% | $13,970 |
| 2005 | $942 +8.1% | $13,970 -7.1% |
| 2003 | $871 | $15,040 +32.7% |
| 2001 | -- | $11,330 |
Find assessor info on the county website
Neighborhood: Athmar Park
Nearby schools
GreatSchools rating
- 6/10Goldrick Elementary SchoolGrades: PK-5Distance: 0.6 mi
- 6/10Grant Middle SchoolGrades: 6-8Distance: 2 mi
- 1/10Abraham Lincoln High SchoolGrades: 9-12Distance: 2.1 mi
Schools provided by the listing agent
- Elementary: Goldrick
- Middle: Grant
- High: Abraham Lincoln
- District: Denver 1
Source: REcolorado as distributed by MLS GRID. This data may not be complete. We recommend contacting the local school district to confirm school assignments for this home.
Get a cash offer in 3 minutes
- Colorado
- Denver County
- Denver
- 80223
- Athmar Park
- 665 S Quivas Street