BRAND-NEW A/C INSTALLED IN 2026. What if your next home came with something most Mesa homes don't? With schools just a short walk away, this beautifully maintained, NO HOA, CORNER LOT home in Mesa offers something you don't see every day: Behind the RV GATE is a CONCRETE PATHWAY that extends all the way to the backyard with a COVERED AWNING for your boat or cars. Picture relaxing under a long COVERED PATIO with INSULATED ROOFING, NEW PAINTED FASCIA, DIMMABLE lighting, and SUN SHADES, surrounded by lush GREEN GRASS, mature APPLE TREES, sweet Valencia ORANGE TREE, and 2 STORAGE SHEDS ready for hobbies, gardening, or extra space. Inside, you'll find LUXURY VINYL flooring, CORIAN kitchen countertops, stainless steel appliances, updated kitchen and dining LIGHTS, premium CUSTOM PELLA . SCREENS, FRENCH STYLE SLIDING DOORS, and DOUBLE PANE MILGARD windows all come together to create a home that's been cared for with exceptional attention to detail. The Main Bedroom has been EXTENDED for a potential OFFICE SPACE and even the behind-the-scenes improvements have already been handled, including UPGRADED SHOWER and TOILETS, GRANITE DUAL VANITY Master Bathroom, Newer ATTIC INSULATION, a 2026 WATER HEATER, 2026 GARBAGE DISPOSAL, newer REFRIGERATOR and STOVE, and HIGH END DISHWASHER
Sold for $430,000
$430,000
665 S WINDSOR --, Mesa, AZ 85204
3beds
1,352sqft
Single Family Residence
Built in 1985
7,068 Square Feet Lot
$420,400 Zestimate®
$318/sqft
$1,953 Estimated rent
Home value
$420,400
$399,000 - $446,000
$1,953/mo
Zestimate® history
Owner options
List your home for rent
$1,953/mo
Rent Zestimate®
Find your next renter with Zillow Rental Manager. Plus, with online applications, you can quickly screen prospective tenants – for free.
$1,953/mo
Rent Zestimate®
Refinance and save
$2,667/mo
Est. payment
Refinancing to a lower rate could help reduce your monthly payments and save thousands over the life of the loan.
$2,667/mo
Est. payment
Explore your selling options
Work with a Zillow partner agent
Leverage their expertise and Zillow's premium Showcase listings to get your home seen by more buyers.
Get startedList with your own agent
Get your home in front of millions of buyers by listing it on Zillow.
Learn how to do itSell it yourself
Take full control of how buyers see your home on Zillow by listing For Sale by Owner (FSBO).
List your homeWhat's special
Corner lotDimmable lightingNew painted fasciaMature apple treesNewer refrigerator and stoveSun shadesValencia orange tree
Zillow last checked:
Listing updated:
Listed by:
Cristina Martin 480-580-6832,
Citiea,
Jamie Biggs 480-245-9611,
Citiea
Bought with:
Ryan N Battin, SA582481000
West USA Realty
Source: ARMLS,MLS#: 7065015
Facts & features
Interior
Bedrooms & bathrooms
- Bedrooms: 3
- Bathrooms: 2
- Full bathrooms: 2
Heating
- Electric
Cooling
- Central Air
Appliances
- Included: Dryer, Washer, Refrigerator, Built-in Microwave, Dishwasher, Disposal, Electric Oven, Electric Cooktop
Features
- Double Vanity, Eat-in Kitchen, Full Bth Master Bdrm
- Flooring: Carpet, Vinyl, Tile
- Windows: Double Pane Windows
- Has basement: No
- Has fireplace: No
Interior area
- Total structure area: 1,352
- Total interior livable area: 1,352 sqft
Property
Parking
- Total spaces: 8
- Parking features: Attached, Garage Door Opener
- Attached garage spaces: 2
- Carport spaces: 2
- Covered spaces: 4
- Uncovered spaces: 4
Features
- Stories: 1
- Exterior features: Other
- Spa features: None
- Fencing: Back Yard,Block
Lot
- Size: 7,068 Square Feet
- Features: Corner Lot, Gravel/Stone Front, Grass Back
Details
- Additional structures: Shed(s)
- Parcel number: 14041577
Construction
Type & style
- Home type: SingleFamily
- Architectural style: Ranch
- Property subtype: Single Family Residence
Materials
- Stucco, Wood Siding, Wood Frame, Block, Brick
- Foundation: Slab, Concrete Perimeter
- Roof: Composition
Condition
- Year built: 1985
Details
- Builder name: Cardon
Utilities & green energy
- Sewer: Public Sewer
Community & HOA
Community
- Subdivision: SUMMER PLACE PHASE 4 UNIT 2
HOA
- Has HOA: No
- Services included: No Fees
Location
- Region: Mesa
Financial & listing details
- Price per square foot: $318/sqft
- Tax assessed value: $321,600
- Annual tax amount: $1,072
- Date on market: 8/10/2026
- Cumulative days on market: 44 days
- Listing terms: Cash,Conventional,FHA,VA Loan
- Ownership: Fee Simple
- Road surface type: Asphalt
Price history
| Date | Event | Price |
|---|---|---|
| 9/22/2026 | Sold | $430,000-2.3%$318/sqft |
Source:  ARMLS #7065015 Report a problem ARMLS #7065015 Report a problem | ||
| 8/11/2026 | Listed for sale | $440,000$325/sqft |
Source: ARMLS #7065015 Report a problem | ||
Public tax history
| Year | Property taxes | Tax assessment |
|---|---|---|
| 2025 | $1,065 +0.1% | $32,160 -5.6% |
| 2024 | $1,065 -1.2% | $34,050 +190.9% |
| 2023 | $1,078 +1.7% | $11,706 -45.3% |
| 2022 | $1,060 -1.3% | $21,400 +5.3% |
| 2021 | $1,074 +7.9% | $20,320 +15.3% |
| 2020 | $995 +4.7% | $17,620 +12.6% |
| 2019 | $950 | $15,650 +9.7% |
| 2018 | $950 +3.2% | $14,270 +11.1% |
| 2017 | $920 +7.9% | $12,850 +5.5% |
| 2016 | $853 | $12,180 |
Find assessor info on the county website
Neighborhood: Summer Place Village
Nearby homes
- $426,400-- bd2 ba1.6k sqft657 S Windsor, Mesa, AZ 85204Off Market
- $415,7003 bd2 ba1.4k sqft2530 E Drummer Cir, Mesa, AZ 85204Off Market
- $442,300-- bd2 ba1.6k sqft2542 E Drummer Cir, Mesa, AZ 85204Off Market
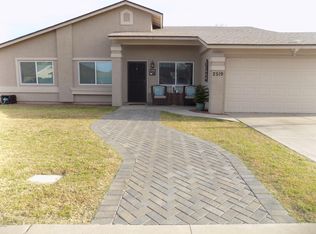
- $418,8004 bd2 ba1.5k sqft2519 E Dolphin Ave, Mesa, AZ 85204Off Market
- $396,400-- bd2 ba1.5k sqft658 S Windsor, Mesa, AZ 85204Off Market
- $417,7004 bd2 ba1.5k sqft2508 E Dolphin Ave, Mesa, AZ 85204Off Market
- $423,1004 bd2 ba1.6k sqft649 S Windsor, Mesa, AZ 85204Off Market
- $365,100-- bd2 ba1.1k sqft2520 E Dolphin Ave, Mesa, AZ 85204Off Market
Nearby schools
GreatSchools rating
- 5/10Robson Elementary SchoolGrades: PK-6Distance: 0.6 mi
- 2/10Taylor Junior High SchoolGrades: 7-9Distance: 0.9 mi
- 6/10Mesa High SchoolGrades: 9-12Distance: 1.1 mi
Schools provided by the listing agent
- Elementary: Robson Elementary School
- Middle: Taylor Junior High School
- High: Mesa High School
- District: Mesa Unified District
Source: ARMLS. This data may not be complete. We recommend contacting the local school district to confirm school assignments for this home.
Get a cash offer in 3 minutes
Find out how much your home could sell for in as little as 3 minutes with a no-obligation cash offer.
Estimated market value
$420,400
Get a cash offer in 3 minutes
Find out how much your home could sell for in as little as 3 minutes with a no-obligation cash offer.
Estimated market value
$420,400
- Arizona
- Maricopa County
- Mesa
- 85204
- Summer Place Village
- 665 S WINDSOR --
