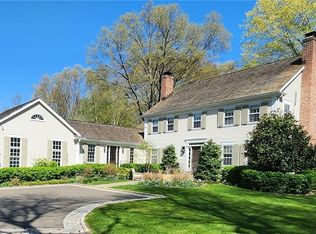
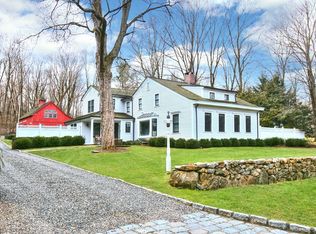
This contemporary "Gem" is a must see! The current owners have transformed the home with a spectacular, thoughtful renovation. Walls moved and ceilings raised, creating a dramatic open floor plan with height, light and function. The entry foyer where vaulted ceilings begin, welcomes you to the Living room enjoying the same soaring paneled ceiling, fireplace & doors to the great outdoors! To the left side of foyer, the 'Main Event', the Great Room encompassing the stunning chef's kitchen, dining area & welcoming family room w/ doors to deck and fireplace that enhances all 3 living spaces. One floor convenience with spacious Primary Suite with designer bath, closets galore, door to deck and a home office hideaway. Another large ensuite bedroom with updated bath complete the right side of the home. Through the Great Room, a cozy sitting room ushers you to 2 more bedrooms with hall bath. On the lower level; a large sunny playroom, exercise studio and lots of LL storage. The not so obvious recent improvements include; new propane mechanicals, new AC, all new thermopane windows and doors, repainted interior and exterior, spray foam insulation, new front entry doors, garage doors and front facing roof. A large wood deck, partially covered overlooks the spacious, level back yard. An over-sized two car garage and full house generator complete the package. This 2 acre hilltop setting is close to town, transportation and New Canaan's fine schools, in the heart of historic Silvermine.
This property is not currently displayed as for sale or rent on Zillow. This may be different from what's on other websites or public sources.