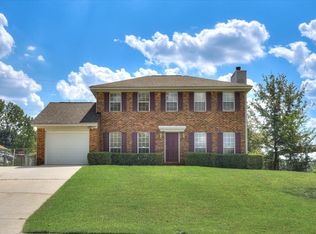
Welcome to 665 Steeplechase Way in the heart of Evans, Georgia. This beautifully maintained home offers 3 bedrooms, 2.5 bathrooms, and a versatile second-level bonus room that can easily serve as a flex space or optional fourth bedroom.
The interior has been recently painted throughout, creating a fresh, move-in ready feel. The kitchen features granite countertops, a tile backsplash, range, and built-in microwave, and flows seamlessly into the adjacent dining room highlighted by a tray ceiling and stylish accent wall.
The owner's suite is located upstairs and includes a recently remodeled bathroom with a walk-in tile shower and oversized vanity. Durable and attractive LVP flooring runs throughout the second level.
Step outside to a spacious rear yard that has been thoughtfully refreshed with tree removal and new sod. The garage showcases an epoxy-coated floor, and the extended driveway provides an additional parking pad for added convenience.
A wonderful opportunity to own a move-in ready home in a prime Evans location.
Sold for $281,000
Zillow last checked:
Listing updated:
Bought with:
Kim Pond, GA 364924 | SC 95950
Heartland Real Estate
Source: Hive MLS,MLS#: 98253127 Originating MLS: REALTORS® of Greater Augusta
Originating MLS: REALTORS® of Greater AugustaPrice history
| Date | Event | Price |
|---|---|---|
| 5/22/2026 | Sold | $281,000-1.4%$172/sqft |
Source:  Hive MLS #98253127 Report a problem Hive MLS #98253127 Report a problem | ||
| 5/11/2026 | Pending sale | $285,000$174/sqft |
Source: Hive MLS #98253127 Report a problem | ||
| 5/11/2026 | Listing removed | $285,000$174/sqft |
Source: Hive MLS #552345 Report a problem | ||
| 4/2/2026 | Pending sale | $285,000$174/sqft |
Source: Hive MLS #552345 Report a problem | ||
| 3/5/2026 | Listed for sale | $285,000$174/sqft |
Source: Hive MLS #552345 Report a problem | ||
| 2/27/2026 | Pending sale | $285,000$174/sqft |
Source: Hive MLS #552345 Report a problem | ||
| 2/19/2026 | Listed for sale | $285,000+18.8%$174/sqft |
Source: Hive MLS #552345 Report a problem | ||
| 4/15/2022 | Sold | $239,900$146/sqft |
Source:  Aiken MLS #119778 Report a problem Aiken MLS #119778 Report a problem | ||
| 2/16/2022 | Pending sale | $239,900$146/sqft |
Source: Aiken MLS #119778 Report a problem | ||
| 11/29/2021 | Listed for sale | $239,900+42.4%$146/sqft |
Source:  REALTORS® of Greater Augusta #478356 Report a problem REALTORS® of Greater Augusta #478356 Report a problem | ||
| 3/9/2021 | Listing removed | -- |
Source: Zillow Rental Manager Report a problem | ||
| 2/28/2021 | Listed for rent | $1,450$1/sqft |
Source: Zillow Rental Manager Report a problem | ||
| 4/1/2020 | Sold | $168,500+2.2%$103/sqft |
Source: Public Record Report a problem | ||
| 2/25/2020 | Pending sale | $164,900$101/sqft |
Source: ELAN REALTORS #451323 Report a problem | ||
| 2/22/2020 | Listed for sale | $164,900$101/sqft |
Source: ELAN REALTORS #451323 Report a problem | ||
| 2/17/2020 | Pending sale | $164,900$101/sqft |
Source: ELAN REALTORS #451323 Report a problem | ||
| 2/13/2020 | Listed for sale | $164,900$101/sqft |
Source: ELAN REALTORS #451323 Report a problem | ||
| 2/6/2020 | Pending sale | $164,900$101/sqft |
Source: ELAN REALTORS #451323 Report a problem | ||
| 2/3/2020 | Listed for sale | $164,900+17%$101/sqft |
Source: ELAN REALTORS #451323 Report a problem | ||
| 4/26/2018 | Sold | $141,000-5.4%$86/sqft |
Source: Public Record Report a problem | ||
| 3/4/2018 | Listed for sale | $149,000$91/sqft |
Source: MIKE VICKREY & ASSOCIATES INC #414711 Report a problem | ||
| 1/5/2018 | Listing removed | $149,000$91/sqft |
Source: MIKE VICKREY & ASSOCIATES INC #414711 Report a problem | ||
| 12/8/2017 | Listed for sale | $149,000+272.5%$91/sqft |
Source: MIKE VICKREY & ASSOCIATES INC #414711 Report a problem | ||
| 10/11/2017 | Sold | $40,000-73.2%$24/sqft |
Source: Agent Provided Report a problem | ||
| 9/20/2017 | Price change | $149,000-3.8%$91/sqft |
Source: MIKE VICKREY & ASSOCIATES INC #414711 Report a problem | ||
| 7/14/2017 | Price change | $154,900-4.9%$95/sqft |
Source: MIKE VICKREY & ASSOCIATES INC #414711 Report a problem | ||
| 6/15/2017 | Listed for sale | $162,900+39.2%$99/sqft |
Source: MIKE VICKREY & ASSOCIATES INC #414711 Report a problem | ||
| 8/9/2004 | Sold | $117,000$71/sqft |
Source: Public Record Report a problem | ||

Sell for more on Zillow
Get a Zillow Showcase℠ listing at no additional cost and you could sell for .
$282,500
2% more
+$5,650
With Zillow Showcase(estimated)
$288,150
