Skip main navigation
Closed
  • $509,900

    665 Stoneview Dr, Holly Springs, GA 30115

    3beds
    2,506sqft
    Single Family Residence, Residential
    Built in 2023
    0.3 Acres Lot
    $561,500 Zestimate®
    $203/sqft
    $2,783 Estimated rent

    Home value

    $561,500

    $533,000 - $590,000

    $2,783/mo

    Zestimate® history
    Loading
    Loading...

    Owner options

    List your home for rent

    $2,783/mo

    Rent Zestimate®

    Find your next renter with Zillow Rental Manager. Plus, with online applications, you can quickly screen prospective tenants – for free.

    Learn more

    $2,783/mo

    Rent Zestimate®

    Refinance and save

    $4,052/mo

    Est. payment

    Refinancing to a lower rate could help reduce your monthly payments and save thousands over the life of the loan.

    See today's rates

    $4,052/mo

    Est. payment

    Explore your selling options

    Work with a Zillow partner agent

    Leverage their expertise and Zillow's premium Showcase listings to get your home seen by more buyers.

    Get started

    List with your own agent

    Get your home in front of millions of buyers by listing it on Zillow.

    Learn how to do it

    Sell it yourself

    Take full control of how buyers see your home on Zillow by listing For Sale by Owner (FSBO).

    List your home

    What's special

    Caterers kitchenDowntown holly springsDowntown woodstockCenter islandFull light exterior doorQuartz countertopsGame room
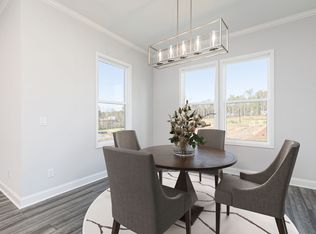
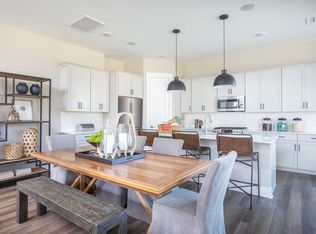
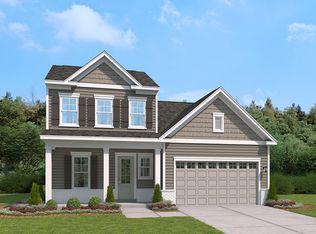
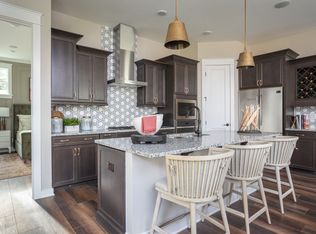
    THE DAVIS is a STANLEY MARTIN Home located on LOT 249. This home is UNDER CONSTRUCTION and slated for a SUMMER CLOSING. Firstly, you will notice the 10 ft ceilings on the main level of this home making your living spaces feel dramatic and spacious. This home also does not lack natural light. The main level has a total of 7 - 7ft tall windows, plus a full light exterior door that goes out to a deck with stairs. With many people working from home, this floorplan offers two different options for an office, one on the main floor and one upstairs. If you love to entertain and cook, this kitchen space will be exactly what you're looking for. A center island will come in handy for doing homework or displaying Thanksgiving dinner on. All of the oversized bedrooms are on the second floor, along with the second office space, or game room and laundry room. All of the selections have been made for this home, and you won't be disappointed. Quartz countertops, tile backsplash and LVP on the main floor to name just a few. Edgewater has club-like amenities with a full size clubhouse, fitness center and caterers kitchen. You can also enjoy playing tennis, walking along the trail by the lake or simply enjoying the sunsets lakeside. The proximity to all of the local shops and restaurants in Hickory Flat is a huge bonus to living at Edgewater. You'll also love shopping local in Downtown Woodstock, Downtown Canton and Downtown Holly Springs, all within 15 minutes of Edgewater.

    Zillow last checked:

    Listing updated:

    Listed by:

    Claire Muckerman,

    SM Georgia Brokerage, LLC

    Bought with:

    Brenda Lineberry, 370279

    Harry Norman Realtors

    Source: FMLS GA,MLS#: 7174592MLS Logo

    Facts & features

    Interior

    Bedrooms & bathrooms
    • Bedrooms: 3
    • Bathrooms: 3
    • Full bathrooms: 2
    • 1/2 bathrooms: 1
    Rooms
    • Room types: Living Room, Loft
    Primary bedroom
    • Features: Oversized Master
    • Level: Oversized Master
    Bedroom
    • Features: Oversized Master
    Primary bathroom
    • Features: Double Vanity
    Dining room
    • Features: Seats 12+, Separate Dining Room
    Kitchen
    • Features: Breakfast Bar, Eat-in Kitchen, Kitchen Island, Pantry
    Heating
    • Natural Gas, Zoned
    Cooling
    • Central Air, Zoned
    Appliances
    • Included: Dishwasher, Disposal, Electric Water Heater, ENERGY STAR Qualified Appliances, Gas Cooktop, Gas Oven
    • Laundry: Laundry Room, Mud Room, Upper Level
    Features
    • Crown Molding, Entrance Foyer, High Ceilings 9 ft Upper, High Ceilings 10 ft Main
    • Flooring: Carpet, Vinyl
    • Windows: Insulated Windows
    • Basement: Bath/Stubbed
    • Number of fireplaces: 1
    • Fireplace features: Gas Log
    • Common walls with other units/homes: No Common Walls
    Interior area
    • Total structure area: 2,506
    • Total interior livable area: 2,506 sqft

    Property

    Parking
    • Total spaces: 1
    • Parking features: Driveway, Garage, Garage Door Opener
    • Garage spaces: 1
    • Has uncovered spaces: Yes
    Accessibility
    • Accessibility features: None
    Features
    • Levels: Three Or More
    • Patio & porch: Deck
    • Exterior features: Private Yard
    • Pool features: None
    • Spa features: None
    • Fencing: None
    • Has view: Yes
    • View description: Trees/Woods
    • Waterfront features: None
    • Body of water: None
    Lot
    • Size: 0.3 Acres
    • Features: Back Yard, Front Yard, Landscaped
    Details
    • Additional structures: None
    • Parcel number: 15N26G 343
    • Other equipment: None
    • Horse amenities: None

    Construction

    Type & style
    • Home type: SingleFamily
    • Architectural style: Traditional
    • Property subtype: Single Family Residence, Residential
    Materials
    • Cement Siding
    • Foundation: Concrete Perimeter
    • Roof: Composition
    Condition
    • Under Construction
    • New construction: Yes
    • Year built: 2023
    Details
    • Warranty included: Yes

    Utilities & green energy

    • Electric: None
    • Sewer: Public Sewer
    • Water: Public
    • Utilities for property: Cable Available, Electricity Available, Natural Gas Available, Phone Available, Sewer Available, Water Available
    Green energy
    • Energy efficient items: Appliances
    • Energy generation: None

    Community & HOA

    Community
    • Features: Catering Kitchen, Clubhouse, Fishing, Fitness Center, Homeowners Assoc, Lake, Near Schools, Near Shopping, Pickleball, Playground, Pool
    • Security: Carbon Monoxide Detector(s), Smoke Detector(s)
    • Subdivision: Edgewater
    HOA
    • Has HOA: Yes
    • Services included: Maintenance Grounds, Swim, Tennis, Trash
    • HOA fee: $1,000 annually
    Location
    • Region: Holly Springs

    Financial & listing details

    • Price per square foot: $203/sqft
    • Tax assessed value: $555,700
    • Annual tax amount: $6,638
    • Date on market: 2/9/2023
    • Cumulative days on market: 29 days
    • Electric utility on property: Yes
    • Road surface type: Asphalt

    Price history

    DateEventPrice
    7/27/2023Sold$509,900-2.1%$203/sqft
    Source: FMLS GA #7174592 Report a problem
    3/10/2023Pending sale$520,900$208/sqft
    Source: FMLS GA #7174592 Report a problem
    2/9/2023Listed for sale$520,900$208/sqft
    Source: FMLS GA #7174592 Report a problem

    Public tax history

    YearProperty taxesTax assessment
    2025$6,638 +8.6%$222,280 +7.2%
    2024$6,113 +397.4%$207,320 +408.1%
    2023$1,229 $40,800
    Find assessor info on the county website

    Neighborhood: 30115

    Nearby schools

    GreatSchools rating
    Schools provided by the listing agent
    • Elementary: Hickory Flat - Cherokee
    • Middle: Dean Rusk
    • High: Sequoyah

    Source: FMLS GA. This data may not be complete. We recommend contacting the local school district to confirm school assignments for this home.

    Get a cash offer in 3 minutes
    Find out how much your home could sell for in as little as 3 minutes with a no-obligation cash offer.
    Estimated market value
    $561,500
    Get a cash offer in 3 minutes
    Find out how much your home could sell for in as little as 3 minutes with a no-obligation cash offer.
    Estimated market value
    $561,500