Skip main navigation
Sold for $439,900
  • $439,900

    665 Sunwater Dr, Duncan, SC 29334

    3beds
    2,907sqft
    Single Family Residence, Residential
    Built in ----
    8,276.4 Square Feet Lot
    $439,200 Zestimate®
    $151/sqft
    $2,635 Estimated rent

    Home value

    $439,200

    $404,000 - $479,000

    $2,635/mo

    Zestimate® history
    Loading
    Loading...

    Owner options

    List your home for rent

    $2,635/mo

    Rent Zestimate®

    Find your next renter with Zillow Rental Manager. Plus, with online applications, you can quickly screen prospective tenants – for free.

    Learn more

    $2,635/mo

    Rent Zestimate®

    Refinance and save

    $2,554/mo

    Est. payment

    Refinancing to a lower rate could help reduce your monthly payments and save thousands over the life of the loan.

    See today's rates

    $2,554/mo

    Est. payment

    Explore your selling options

    Work with a Zillow partner agent

    Leverage their expertise and Zillow's premium Showcase listings to get your home seen by more buyers.

    Get started

    List with your own agent

    Get your home in front of millions of buyers by listing it on Zillow.

    Learn how to do it

    Sell it yourself

    Take full control of how buyers see your home on Zillow by listing For Sale by Owner (FSBO).

    List your home

    What's special

    Gas fireplaceCovered deckVersatile loft spaceLarge quartz countertop islandPrivate studyUpstairs laundry roomSpacious modern kitchen
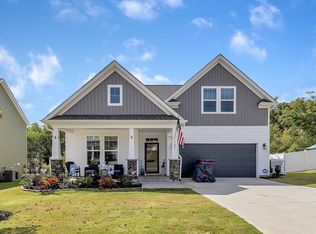
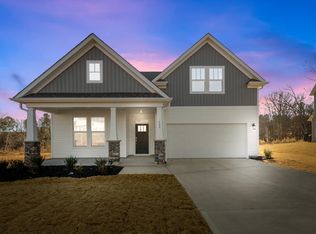
    Modern comfort meets convenience in this CHARMING CRAFTSMAN HOME! Nestled between HWY 290 and HWY 101, this stylish and THOUGHTFULLY DESIGNED home provides the perfect blend of FUNCTIONALITY and CHARM—just minutes from BMW! Step inside to a welcoming foyer that sets the tone for this beautifully designed space! A PRIVATE STUDY at the entrance makes for the perfect home office or creative retreat. The FORMAL DINING ROOM flows effortlessly into the SPACIOUS, MODERN KITCHEN featuring a LARGE QUARTZ COUNTERTOP ISLAND, double-door pantry, and breakfast nook that opens to a COVERED DECK overlooking a serene, tree-lined backyard with WATER VIEWS OF THE SERENE POND BEHIND THE COMMUNITY! The backyard boasts a stamped concrete PATIO complete with a PERGOLA and a stone sitting wall lining the exterior of the STONE FIRE PIT! The home is even piped for an automatic gas generator. The airy family room is the HEART of the home, complete with a GAS FIREPLACE, perfect for cozy gatherings. Take the elegant split open-rail staircase to the second floor, where you'll find a SPRAWLING OWNER’S SUITE with a Roman tiled shower with dual shower heads, dual-sink vanity & private water closet, and a HUGE walk-in closet for ultimate storage! Two additional bedrooms, a full bath, a VERSATILE LOFT SPACE, and an upstairs laundry room complete the upper level! Located in Reid Park, this home is part of an AWARD-WINNING School District and offers easy access to downtown Greenville (20 miles) and downtown Spartanburg (15 miles). Experience THE BEST of South Carolina living—schedule your showing TODAY!

    Zillow last checked:

    Listing updated:

    Listed by:

    Grace Jensen 864-331-9837,

    Keller Williams Greenville Central

    Bought with:

    NON MLS MEMBER

    Non MLS

    Source: Greater Greenville AOR,MLS#: 1552764MLS Logo

    Facts & features

    Interior

    Bedrooms & bathrooms
    • Bedrooms: 3
    • Bathrooms: 3
    • Full bathrooms: 2
    • 1/2 bathrooms: 1
    Primary bedroom
    • Area: 234
    • Dimensions: 13 x 18
    Bedroom 2
    • Area: 99
    • Dimensions: 11 x 9
    Bedroom 3
    • Area: 234
    • Dimensions: 13 x 18
    Primary bathroom
    • Features: Dressing Room, Double Sink, Full Bath, Shower Only, Walk-In Closet(s), Other
    • Level: Second
    Dining room
    • Area: 156
    • Dimensions: 13 x 12
    Family room
    • Area: 234
    • Dimensions: 13 x 18
    Kitchen
    • Area: 156
    • Dimensions: 12 x 13
    Heating
    • Natural Gas
    Cooling
    • Electric
    Appliances
    • Included: Gas Cooktop, Dishwasher, Disposal, Gas Oven, Microwave, Gas Water Heater
    • Laundry: 2nd Floor, Walk-in, Laundry Room
    Features
    • High Ceilings, Tray Ceiling(s), Open Floorplan, Walk-In Closet(s), Coffered Ceiling(s), Countertops – Quartz, Pantry
    • Flooring: Carpet, Ceramic Tile, Luxury Vinyl
    • Windows: Tilt Out Windows
    • Basement: None
    • Number of fireplaces: 1
    • Fireplace features: Gas Log
    Interior area
    • Total structure area: 2,880
    • Total interior livable area: 2,907 sqft

    Property

    Parking
    • Total spaces: 2
    • Parking features: Attached, Concrete
    • Attached garage spaces: 2
    • Has uncovered spaces: Yes
    Features
    • Levels: Two
    • Stories: 2
    • Patio & porch: Front Porch, Screened, Rear Porch
    • Exterior features: Under Ground Irrigation, Other
    • Fencing: Fenced
    • Has view: Yes
    • View description: Water
    • Has water view: Yes
    • Water view: Water
    Lot
    • Size: 8,276 sqft
    • Features: Sloped, Other, 1/2 Acre or Less
    • Topography: Level
    Details
    • Parcel number: 53000102.76

    Construction

    Type & style
    • Home type: SingleFamily
    • Architectural style: Craftsman
    • Property subtype: Single Family Residence, Residential
    Materials
    • Vinyl Siding
    • Foundation: Slab
    • Roof: Architectural

    Utilities & green energy

    • Sewer: Public Sewer
    • Water: Public

    Community & neighborhood

    Security
    • Security features: Smoke Detector(s)
    Community
    • Community features: Other
    Location
    • Region: Duncan
    • Subdivision: Reid Park

    Price history

    DateEventPrice
    5/8/2025Sold$439,900$151/sqft
    Source: Greater Greenville AOR #1552764 Report a problem
    4/7/2025Contingent$439,900$151/sqft
    Source: Greater Greenville AOR #1552764 Report a problem
    4/1/2025Listed for sale$439,900+10.5%$151/sqft
    Source: Greater Greenville AOR #1552764 Report a problem
    6/20/2023Sold$397,942-0.3%$137/sqft
    Source: Greater Greenville AOR #1496074 Report a problem
    4/13/2023Pending sale$398,990$137/sqft
    Source: Greater Greenville AOR #1496074 Report a problem

    Public tax history

    YearProperty taxesTax assessment
    2025-- $15,916
    2024$2,454 +1739.9%$15,916 +4044.8%
    2023$133 $384
    2022-- $384

    Find assessor info on the county website

    Neighborhood: 29334

    Nearby schools

    GreatSchools rating
    Schools provided by the listing agent
    • Elementary: Abner Creek
    • Middle: Florence Chapel
    • High: James F. Byrnes

    Source: Greater Greenville AOR. This data may not be complete. We recommend contacting the local school district to confirm school assignments for this home.

    Get a cash offer in 3 minutes
    Find out how much your home could sell for in as little as 3 minutes with a no-obligation cash offer.
    Estimated market value
    $439,200
    Get a cash offer in 3 minutes
    Find out how much your home could sell for in as little as 3 minutes with a no-obligation cash offer.
    Estimated market value
    $439,200