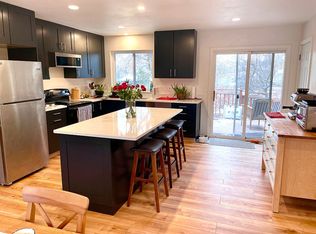
Poised at the end of a quiet cul-de-sac in highly sought-after Louisville, this custom Tamarisk Court residence captures sweeping big-sky views and effortless access to both Old Town and Coyote Run Open Space. Just steps from the trailhead and within easy walking distance to local schools, the home offers a true gateway to the outdoor lifestyle that defines Boulder County living. Originally built by the neighborhood's developer, this residence showcases a rare level of craftsmanship and character. A welcoming wraparound porch sets the tone, while distinctive architectural details such as tin ceilings, pocket and French doors, crown molding, wainscoting, and extensive built-ins create a timeless aesthetic throughout. Sunlight pours through expansive east- and south-facing windows, illuminating hardwood floors and an open, inviting main level. A classic sitting room anchored by a gas fireplace offers warmth and charm, while the thoughtfully remodeled kitchen features an expanded island and functional layout designed for gathering and everyday living. A spacious dining room and catch-all mudroom + laundry space finish the main level. Upstairs, a reimagined floorplan ensures every bedroom enjoys its own private, newly updated bath. The primary suite serves as a luxurious retreat with radiant-heated floors, dual vanities, and triple showerheads. The finished basement adds exceptional versatility with a fourth bedroom, bath, office + gym. Outside, the lush backyard becomes a private sanctuary perfect for relaxing or entertaining. A sports court invites play, while the sun-drenched northeast corner offers space for gardens. Efficiency and peace of mind abound with fully paid-off solar panels, an attic fan, central A/C, two water heaters, and a spacious three-car garage. Blending timeless design, thoughtful updates, energy efficiency, and an unbeatable location this is a rare opportunity to begin your next chapter in one of Louisville's most coveted neighborhoods.
Sold for $1,469,000
$1,469,000
665 Tamarisk Ct, Louisville, CO 80027
4beds
3,810sqft
Single Family Residence
Built in 1993
8,810 Square Feet Lot
$1,451,300 Zestimate®
$386/sqft
$5,109 Estimated rent
Home value
$1,451,300
$1.35M - $1.55M
$5,109/mo
Zestimate® history
Owner options
List your home for rent
$5,109/mo
Rent Zestimate®
Find your next renter with Zillow Rental Manager. Plus, with online applications, you can quickly screen prospective tenants – for free.
$5,109/mo
Rent Zestimate®
Refinance and save
$6,859/mo
Est. payment
Refinancing to a lower rate could help reduce your monthly payments and save thousands over the life of the loan.
$6,859/mo
Est. payment
Explore your selling options
Work with a Zillow partner agent
Leverage their expertise and Zillow's premium Showcase listings to get your home seen by more buyers.
Get startedList with your own agent
Get your home in front of millions of buyers by listing it on Zillow.
Learn how to do itSell it yourself
Take full control of how buyers see your home on Zillow by listing For Sale by Owner (FSBO).
List your homeWhat's special
Zillow last checked:
Listing updated:
Listed by:
Courtney Wentworth 303-815-7164,
milehimodern - Boulder
Bought with:
Mario Vaiana, 100089355
Gerretson Realty Inc
Source: IRES as distributed by MLS GRID,MLS#: 1052914
Facts & features
Interior
Bedrooms & bathrooms
- Bedrooms: 4
- Bathrooms: 5
- Full bathrooms: 1
- 3/4 bathrooms: 3
- 1/2 bathrooms: 1
- Main level bathrooms: 1
Primary bedroom
- Description: Wood
- Features: Tub+Shower Primary
- Level: Upper
- Area: 192 Square Feet
- Dimensions: 16 x 12
Bedroom 2
- Description: Carpet
- Level: Upper
Bedroom 3
- Description: Carpet
- Level: Upper
Bedroom 4
- Description: Carpet
- Level: Basement
Dining room
- Description: Wood
- Level: Main
Family room
- Description: Wood
- Level: Main
Kitchen
- Description: Wood
- Level: Main
- Area: 182 Square Feet
- Dimensions: 14 x 13
Laundry
- Level: Main
Living room
- Description: Wood
- Level: Main
Recreation room
- Description: Carpet
- Level: Basement
Study
- Description: Carpet
- Level: Basement
- Area: 100 Square Feet
- Dimensions: 10 x 10
Heating
- Forced Air
Cooling
- Central Air
Appliances
- Included: Electric Range, Self Cleaning Oven, Dishwasher, Refrigerator, Washer, Dryer, Microwave
- Laundry: Sink, Washer/Dryer Hookup
Features
- Eat-in Kitchen, Separate Dining Room, Open Floorplan, Pantry, Walk-In Closet(s), Jack & Jill Bathroom, Kitchen Island, Crown Molding
- Flooring: Wood
- Doors: French Doors
- Windows: Skylight(s), Window Coverings
- Basement: Full
- Has fireplace: Yes
- Fireplace features: Gas, Family Room
Interior area
- Total structure area: 2,486
- Total interior livable area: 3,810 sqft
- Finished area above ground: 2,486
Property
Parking
- Total spaces: 3
- Parking features: Attached
- Attached garage spaces: 3
- Details: Attached
Accessibility
- Accessibility features: Near Bus, Main Level Laundry
Features
- Levels: Two
- Stories: 2
- Patio & porch: Patio, Deck
- Exterior features: Sprinkler System
- Fencing: Fenced
- Has view: Yes
- View description: Plains View, City
Lot
- Size: 8,810 Square Feet
- Features: Cul-De-Sac, City Limits, Paved, Curbs, Gutters
Details
- Parcel number: R0107093
- Zoning: RES
- Special conditions: Private Owner
Construction
Type & style
- Home type: SingleFamily
- Architectural style: Victorian
- Property subtype: Single Family Residence
Materials
- Frame, Stone
- Roof: Composition
Condition
- New construction: No
- Year built: 1993
Utilities & green energy
- Electric: Photovoltaics Seller Owned
- Sewer: Public Sewer
- Water: City
- Utilities for property: Natural Gas Available, Electricity Available, Other
Green energy
- Energy efficient items: Southern Exposure
Community & HOA
Community
- Subdivision: Tamarisk Court
HOA
- Has HOA: No
Location
- Region: Louisville
Financial & listing details
- Price per square foot: $386/sqft
- Tax assessed value: $1,456,200
- Annual tax amount: $8,854
- Date on market: 3/4/2026
- Listing terms: Cash,Conventional
- Exclusions: SELLER'S PERSONAL PROPERTY + ALL STAGING ITEMS
- Electric utility on property: Yes
- Road surface type: Concrete
Price history
| Date | Event | Price |
|---|---|---|
| 4/16/2026 | Sold | $1,469,000-2%$386/sqft |
Source:  IRES as distributed by MLS GRID #1052914 Report a problem IRES as distributed by MLS GRID #1052914 Report a problem | ||
| 3/12/2026 | Pending sale | $1,499,000$393/sqft |
Source:  REcolorado as distributed by MLS GRID #IR1052914 Report a problem REcolorado as distributed by MLS GRID #IR1052914 Report a problem | ||
| 3/6/2026 | Listed for sale | $1,499,000+117.6%$393/sqft |
Source: IRES as distributed by MLS GRID #1052914 Report a problem | ||
| 6/18/2014 | Sold | $689,000+14.7%$181/sqft |
Source: Public Record Report a problem | ||
| 5/1/2006 | Sold | $600,900$158/sqft |
Source: Public Record Report a problem | ||
Public tax history
| Year | Property taxes | Tax assessment |
|---|---|---|
| 2025 | $8,200 +1.7% | $91,013 -4.1% |
| 2024 | $8,060 +18.9% | $94,912 -1% |
| 2023 | $6,777 -3% | $95,833 +36.1% |
| 2022 | $6,989 +21.4% | $70,425 -6.7% |
| 2021 | $5,759 | $75,468 +22.6% |
| 2020 | $5,759 +8.7% | $61,533 |
| 2019 | $5,298 | $61,533 +3.8% |
| 2018 | $5,298 | $59,299 -9.5% |
| 2017 | $5,298 +7% | $65,559 +16.5% |
| 2016 | $4,951 +5.5% | $56,277 +13.6% |
| 2015 | $4,693 +10.8% | $49,520 |
| 2014 | $4,234 +2% | $49,520 |
| 2013 | $4,150 +0.9% | $49,520 +1.7% |
| 2012 | $4,114 +1.1% | $48,715 |
| 2011 | $4,070 +6.1% | -- |
| 2010 | $3,834 -2.6% | $48,800 |
| 2009 | $3,935 +2.5% | $48,800 -16.8% |
| 2008 | $3,840 +57.3% | $58,670 |
| 2007 | $2,441 +8.4% | $58,670 +60.9% |
| 2006 | $2,251 +4.7% | $36,460 |
| 2005 | $2,151 +0.5% | $36,460 +3.4% |
| 2004 | $2,141 +1.6% | $35,260 |
| 2003 | $2,106 +9.7% | $35,260 +14.7% |
| 2002 | $1,919 | $30,730 -90.9% |
| 2001 | -- | $335,900 |
Find assessor info on the county website
Neighborhood: 80027
Nearby homes
- $970,8003 bd2 ba2.4k sqft673 Tamarisk Ct, Louisville, CO 80027Off Market
- $1,752,5005 bd4 ba4.3k sqft651 Tamarisk Ct, Louisville, CO 80027Off Market

- $691,1003 bd2 ba1.3k sqft622 W Willow St, Louisville, CO 80027Off Market
- $845,0004 bd3 ba2.4k sqft636 W Willow St, Louisville, CO 80027For Sale

- $684,2003 bd1 ba1.1k sqft644 W Willow St, Louisville, CO 80027Off Market
- $1,659,0005 bd5 ba4.3k sqft608 W Willow St, Louisville, CO 80027Off Market
- $1,181,5004 bd4 ba2.9k sqft675 Tamarisk Ct, Louisville, CO 80027Off Market
- $1,477,5004 bd3 ba2.7k sqft650 Tamarisk Ct, Louisville, CO 80027Off Market
Nearby schools
GreatSchools rating
- 6/10Coal Creek Elementary SchoolGrades: PK-5Distance: 0.3 mi
- 8/10Louisville Middle SchoolGrades: 6-8Distance: 1 mi
- 10/10Monarch High SchoolGrades: 9-12Distance: 2.2 mi
Schools provided by the listing agent
- Elementary: Coal Creek
- Middle: Louisville
- High: Monarch
Source: IRES as distributed by MLS GRID. This data may not be complete. We recommend contacting the local school district to confirm school assignments for this home.
Get a cash offer in 3 minutes
Find out how much your home could sell for in as little as 3 minutes with a no-obligation cash offer.
Estimated market value
$1,451,300
Get a cash offer in 3 minutes
Find out how much your home could sell for in as little as 3 minutes with a no-obligation cash offer.
Estimated market value
$1,451,300
- Colorado
- Boulder County
- Louisville
- 80027
- 665 Tamarisk Ct
Nearby cities
Nearby neighborhoods
Nearby zip codes
Other Louisville Topics
