LOCATION LOCATION LOCATION! Gorgeous 3 bed 2 bath home in walking distance to Snow Summit, .4 mile to the lifts! Whether you're seeking a full-time residence, getaway, or a lucrative rental property, this Big Bear cabin is truly a blessing. Incredibly reliable profitable short-term rental. This home is a year-round haven for outdoor enthusiasts. Main floor features a spacious family room with a beautiful wood burning rock fireplace and real hardwood floors throughout. Remodeled kitchen with granite counter tops, gas range, dishwasher microwave and refrigerator. Dining area features a custom made table with seating for 6. The master bedroom with a walk-in closet and private rear deck, full bathroom and separate laundry area complete the first floor. A wooden staircase leads to 2 extra large bedrooms with ceiling fans, each with 2 double beds, and a full bath in the hallway. Long paved driveway with enough parking for 3 cars. Rear yard features large wooden shed on cement foundation. This home has many custom features including hand carved wood beams. This cozy cabin is the perfect mountain retreat. The cabin is nestled among pine trees, that has a wraparound deck off kitchen, laundry room door, and master back door. Wind down after a long day on the mountain with the luxury spa and 47 jets for back/neck relief and several feet jets. LED lighting for evening activities. Or turn off the lighting to get a great view of the stars while enjoying the spa. Recently installed new deck and fresh paint. New side and front yard fencing helps secure your pets and little ones while embracing the natural park like feel.
Great passive income as a short-term rental. Walking to and from the lifts, not paying for parking. Amazing location with easy driveway parking for 3 cars. You really feel like you're in your own natural park within the pines. Coffee on the decks in the morning, cornhole and naps in the hammocks during the day. Hot tub and stars at night. Hard to beat.
Sold for $585,000
Listed by: Listed Simply • Sinan Zakaria • Contact: 800-995-5879
Bought with: Home Sweet Home Realty
Tax assessed value
$585,000
665 Thrush Dr, Big Bear Lake, CA 92315
3beds
1,264sqft
Single Family Residence
Built in 1976
7,920 Square Feet Lot
$580,000 Zestimate®
$463/sqft
$2,903 Estimated rent
Home value
$580,000
$545,000 - $615,000
$2,903/mo
Zestimate® history
Owner options
List your home for rent
$2,903/mo
Rent Zestimate®
Find your next renter with Zillow Rental Manager. Plus, with online applications, you can quickly screen prospective tenants – for free.
$2,903/mo
Rent Zestimate®
Refinance and save
$3,711/mo
Est. payment
Refinancing to a lower rate could help reduce your monthly payments and save thousands over the life of the loan.
$3,711/mo
Est. payment
Explore your selling options
Work with a Zillow partner agent
Leverage their expertise and Zillow's premium Showcase listings to get your home seen by more buyers.
Get startedList with your own agent
Get your home in front of millions of buyers by listing it on Zillow.
Learn how to do itSell it yourself
Take full control of how buyers see your home on Zillow by listing For Sale by Owner (FSBO).
List your homeWhat's special
Zillow last checked:
Listing updated:
Listed by:
Sinan Zakaria DRE #01948642 support@listedsimply.com,
Listed Simply
Bought with:
Charles Selstad, DRE #01869952
Home Sweet Home Realty
Source: CRMLS,MLS#: SW24189306 Originating MLS: California Regional MLS
Originating MLS: California Regional MLSFacts & features
Interior
Bedrooms & bathrooms
- Bedrooms: 3
- Bathrooms: 2
- Full bathrooms: 2
- Main level bathrooms: 1
- Main level bedrooms: 1
Rooms
- Room types: Bedroom, Kitchen, Living Room, Primary Bedroom, Other
Primary bedroom
- Features: Main Level Primary
Bedroom
- Features: Bedroom on Main Level
Bathroom
- Features: Bathtub, Granite Counters, Linen Closet, Tub Shower
Kitchen
- Features: Pots & Pan Drawers, Remodeled, Updated Kitchen
Other
- Features: Walk-In Closet(s)
Heating
- Central, Fireplace(s)
Cooling
- None
Appliances
- Included: Barbecue, Dishwasher, Disposal, Gas Range, Microwave, Range Hood, Dryer, Washer
- Laundry: Inside
Features
- Beamed Ceilings, Balcony, Breakfast Area, Ceiling Fan(s), Eat-in Kitchen, Granite Counters, Bedroom on Main Level, Main Level Primary, Walk-In Closet(s)
- Flooring: Wood
- Doors: Sliding Doors
- Windows: Double Pane Windows
- Has fireplace: Yes
- Fireplace features: Wood Burning
- Common walls with other units/homes: No Common Walls
Interior area
- Total interior livable area: 1,264 sqft
- Finished area below ground: 0
Property
Parking
- Total spaces: 3
- Parking features: Side By Side, Uncovered
- Uncovered spaces: 3
Features
- Levels: Two
- Stories: 2
- Entry location: 1
- Patio & porch: Deck, Stone, Wood
- Exterior features: Barbecue, Lighting
- Pool features: None
- Has spa: Yes
- Spa features: Above Ground, Heated, Private
- Fencing: Chain Link,Excellent Condition,Good Condition,Wood
- Has view: Yes
- View description: Mountain(s), Trees/Woods
Lot
- Size: 7,920 Square Feet
- Features: Back Yard, Front Yard, Level, Rectangular Lot, Trees
Details
- Additional structures: Shed(s), Storage
- Parcel number: 2328062030000
- Special conditions: Standard
- Horse amenities: Riding Trail
Construction
Type & style
- Home type: SingleFamily
- Architectural style: Craftsman
- Property subtype: Single Family Residence
Materials
- Stone, Wood Siding
- Foundation: Raised
- Roof: Shingle
Condition
- Updated/Remodeled
- New construction: No
- Year built: 1976
Utilities & green energy
- Electric: 220 Volts For Spa
- Sewer: Public Sewer
- Water: Public
- Utilities for property: Cable Connected, Electricity Connected, Natural Gas Connected, Phone Connected, Water Connected
Community & HOA
Community
- Features: Biking, Dog Park, Foothills, Fishing, Golf, Hiking, Horse Trails, Lake, Mountainous, Near National Forest, Park, Preserve/Public Land, Street Lights, Sidewalks, Water Sports
- Security: Closed Circuit Camera(s), Carbon Monoxide Detector(s), Fire Detection System, Smoke Detector(s)
Location
- Region: Big Bear Lake
Financial & listing details
- Price per square foot: $463/sqft
- Tax assessed value: $585,000
- Annual tax amount: $7,514
- Date on market: 9/17/2024
- Cumulative days on market: 11 days
- Listing terms: Cash,Conventional,Cal Vet Loan,1031 Exchange,FHA,VA Loan
Price history
| Date | Event | Price |
|---|---|---|
| 11/5/2024 | Sold | $585,000+0.9%$463/sqft |
Source:  CRMLS #SW24189306 Report a problem CRMLS #SW24189306 Report a problem | ||
| 10/24/2024 | Pending sale | $580,000$459/sqft |
Source: CRMLS #SW24189306 Report a problem | ||
| 10/17/2024 | Listed for sale | $580,000$459/sqft |
Source: CRMLS #SW24189306 Report a problem | ||
| 10/1/2024 | Pending sale | $580,000$459/sqft |
Source: CRMLS #SW24189306 Report a problem | ||
| 9/25/2024 | Listed for sale | $580,000$459/sqft |
Source: CRMLS #SW24189306 Report a problem | ||
| 9/20/2024 | Pending sale | $580,000$459/sqft |
Source: CRMLS #SW24189306 Report a problem | ||
| 9/17/2024 | Listed for sale | $580,000+48.7%$459/sqft |
Source: CRMLS #SW24189306 Report a problem | ||
| 6/19/2020 | Sold | $390,000+1.3%$309/sqft |
Source:  CRMLS #CV20096053 Report a problem CRMLS #CV20096053 Report a problem | ||
| 5/26/2020 | Pending sale | $384,900$305/sqft |
Source: MAINSTREET REALTORS #CV20096053 Report a problem | ||
| 5/22/2020 | Listed for sale | $384,900+35.1%$305/sqft |
Source: MAINSTREET REALTORS #CV20096053 Report a problem | ||
| 8/19/2009 | Sold | $285,000-4.8%$225/sqft |
Source: Public Record Report a problem | ||
| 4/25/2009 | Price change | $299,500-6.4%$237/sqft |
Source: Coldwell Banker** #290469 Report a problem | ||
| 3/15/2009 | Listed for sale | $319,900-15.8%$253/sqft |
Source: Coldwell Banker** #290469 Report a problem | ||
| 11/15/2005 | Sold | $380,000+226.2%$301/sqft |
Source: Public Record Report a problem | ||
| 9/21/1998 | Sold | $116,500$92/sqft |
Source: Public Record Report a problem | ||
Public tax history
| Year | Property taxes | Tax assessment |
|---|---|---|
| 2025 | $7,514 +33.1% | $585,000 +39.9% |
| 2024 | $5,644 +3.1% | $418,159 +2% |
| 2023 | $5,474 +4.2% | $409,960 +2% |
| 2022 | $5,255 +2.7% | $401,921 +2% |
| 2021 | $5,115 +11.3% | $394,040 +17.1% |
| 2020 | $4,596 +2.5% | $336,384 +2% |
| 2019 | $4,486 +3.4% | $329,788 +2% |
| 2018 | $4,337 +2.6% | $323,322 +2% |
| 2017 | $4,228 | $316,982 +2% |
| 2016 | $4,228 +2.2% | $310,767 +1.5% |
| 2015 | $4,136 +0.8% | $306,099 +2% |
| 2014 | $4,102 | $300,103 +0.5% |
| 2013 | -- | $298,747 +2% |
| 2012 | -- | $292,889 +2% |
| 2011 | -- | $287,146 +0.8% |
| 2010 | -- | $285,000 -5% |
| 2009 | -- | $300,000 -24.1% |
| 2008 | -- | $395,342 +2% |
| 2007 | -- | $387,590 +2% |
| 2006 | -- | $379,990 +190% |
| 2005 | -- | $131,027 +2% |
| 2004 | -- | $128,458 +1.9% |
| 2003 | -- | $126,104 +2% |
| 2002 | -- | $123,631 +2% |
| 2001 | -- | $121,207 +2% |
| 2000 | -- | $118,830 |
Find assessor info on the county website
Neighborhood: 92315
Nearby homes
- $541,3004 bd2 ba1.6k sqft41719 Comstock Ln, Big Bear Lake, CA 92315Off Market
- $576,2003 bd2 ba1.6k sqft675 S Thrush Dr, Big Bear Lake, CA 92315Off Market
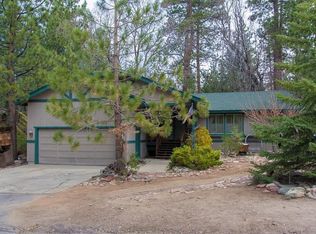
- $830,0004 bd2 ba2.1k sqft41735 Comstock Ln, Big Bear Lake, CA 92315For Sale
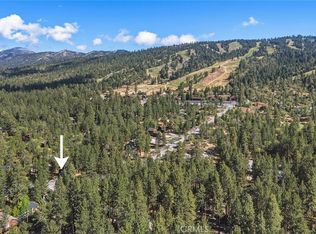
- $585,8003 bd2 ba1.2k sqft41745 Comstock Ln, Big Bear Lake, CA 92315Off Market
- $429,9002 bd1 ba1k sqft41747 Comstock Ln, Big Bear Lake, CA 92315For Sale
- $550,2003 bd2 ba1.3k sqft685 Thrush Dr, Big Bear Lake, CA 92315Off Market
- $524,8003 bd1 ba1k sqft41693 Comstock Ln, Big Bear Lake, CA 92315Off Market
- $523,0002 bd2 ba1.3k sqft41718 Comstock Ln, Big Bear Lake, CA 92315Off Market
Nearby schools
GreatSchools rating
- 4/10North Shore Elementary SchoolGrades: K-5Distance: 1.6 mi
- 6/10Big Bear Middle SchoolGrades: 6-8Distance: 0.6 mi
- 6/10Big Bear High SchoolGrades: 9-12Distance: 3.9 mi
Schools provided by the listing agent
- Middle: Big Bear
- High: Big Bear
Source: CRMLS. This data may not be complete. We recommend contacting the local school district to confirm school assignments for this home.


Get pre-qualified for a loan
At Zillow Home Loans, we can pre-qualify you in as little as 5 minutes with no impact to your credit score.An equal housing lender. NMLS #10287.
- California
- San Bernardino County
- Big Bear Lake
- 92315
- 665 Thrush Dr
Nearby cities
Nearby zip codes
Other Big Bear Lake Topics
