Skip main navigation
Closed
  • Price Unknown

    665 Tree Top Ln, New Braunfels, TX 78132

    3beds
    2,674sqft
    Single Family Residence
    Built in 2022
    6,534 Square Feet Lot
    $601,000 Zestimate®
    $--/sqft
    $3,326 Estimated rent

    Home value

    $601,000

    $553,000 - $655,000

    $3,326/mo

    Zestimate® history
    Loading
    Loading...

    Owner options

    List your home for rent

    $3,326/mo

    Rent Zestimate®

    Find your next renter with Zillow Rental Manager. Plus, with online applications, you can quickly screen prospective tenants – for free.

    Learn more

    $3,326/mo

    Rent Zestimate®

    Refinance and save

    $110/mo

    Est. payment

    Refinancing to a lower rate could help reduce your monthly payments and save thousands over the life of the loan.

    See today's rates

    $110/mo

    Est. payment

    Explore your selling options

    Work with a Zillow partner agent

    Leverage their expertise and Zillow's premium Showcase listings to get your home seen by more buyers.

    Get started

    List with your own agent

    Get your home in front of millions of buyers by listing it on Zillow.

    Learn how to do it

    Sell it yourself

    Take full control of how buyers see your home on Zillow by listing For Sale by Owner (FSBO).

    List your home

    What's special

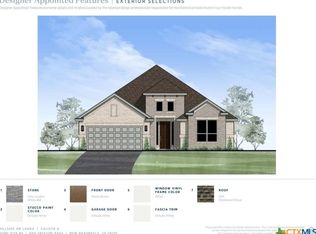
    Welcome to 665 Treetop Pass, a stunning, better than new home offering the perfect blend of modern design and hill country charm. Built in 2024 and featuring over $90,000 in premium upgrades post closing, this 3-bedroom, 3-bath Toll Brothers Calista plan plus a game room and office/study stands out like no other house on the market in New Braunfels, providing luxury living with every detail meticulously designed for comfort and style. If you like privacy, this home backs to a greenbelt allowing residents to enjoy nature from the expansive deck and patio. Situated in the exclusive gated neighborhood of Hillside on Landa, this home strikes the perfect balance between outdoor space and low-maintenance living. The standout feature is the expansive 1000 sq. ft. covered deck/patio, complete with a built-in HotSprings saltwater spa and a summer grilling and bar area, ideal for hosting gatherings or simply unwinding in your personal retreat. Inside, the island kitchen is a chef's dream, equipped with GE stainless steel appliances and abundant cabinetry with glass fronts. Custom upgrades like shiplap accent walls with sconces and a new designer backsplash and kickplate add a unique, personal touch to the home. The master suite is a true retreat, featuring a luxurious en-suite bathroom with dual vanities, a walk-in shower, and a large walk-in closet. Two additional bedrooms, one with an en-suite bath, provide privacy and comfort for family and guests alike. The game room/bar/media adds even more flexibility to this home's thoughtful design. Located close to downtown New Braunfels, Wurstfest and area events and attractions, the location is hard to beat. NBISD schools, including the brand new NB high school. Don't miss your chance to own this one-of-a-kind modern hill country gem!

    Zillow last checked:

    Listing updated:

    Listed by:

    Beth Bush (210)493-3030,

    Keller Williams Heritage

    Bought with:

    NON-MEMBER AGENT TEAM

    Non Member Office

    Source: Central Texas MLS,MLS#: 579886MLS LogoOriginating MLS: Four Rivers Association of REALTORS

    Facts & features

    Interior

    Bedrooms & bathrooms
    • Bedrooms: 3
    • Bathrooms: 3
    • Full bathrooms: 3
    Primary bedroom
    • Level: Main
    • Dimensions: 14x16
    Bedroom 2
    • Level: Main
    • Dimensions: 11x14
    Bedroom 3
    • Level: Main
    • Dimensions: 12x13
    Primary bathroom
    • Level: Main
    • Dimensions: 10x10
    Dining room
    • Level: Main
    • Dimensions: 12x16
    Game room
    • Level: Main
    • Dimensions: 14x18
    Kitchen
    • Level: Main
    • Dimensions: 17x10
    Living room
    • Level: Main
    • Dimensions: 17x18
    Office
    • Level: Main
    • Dimensions: 14x11
    Heating
    • Central, Natural Gas
    Cooling
    • Central Air, Electric, 1 Unit
    Appliances
    • Included: Dishwasher, Gas Cooktop, Gas Water Heater, Microwave, Oven, Range Hood, Water Heater, Some Gas Appliances, Cooktop, Water Softener Owned
    • Laundry: Main Level, Laundry Room
    Features
    • All Bedrooms Down, Ceiling Fan(s), Dry Bar, Double Vanity, Game Room, Garden Tub/Roman Tub, Home Office, Primary Downstairs, Living/Dining Room, Main Level Primary, Open Floorplan, Pull Down Attic Stairs, Separate Shower, Vanity, Walk-In Closet(s), Window Treatments, Breakfast Bar, Eat-in Kitchen, Kitchen Island, Kitchen/Family Room Combo, Kitchen/Dining Combo
    • Flooring: Carpet, Hardwood, Tile
    • Windows: Double Pane Windows, Plantation Shutters
    • Attic: Pull Down Stairs
    • Number of fireplaces: 1
    • Fireplace features: Living Room
    Interior area
    • Total interior livable area: 2,674 sqft

    Property

    Parking
    • Total spaces: 2
    • Parking features: Garage
    • Garage spaces: 2
    Features
    • Levels: One
    • Stories: 1
    • Patio & porch: Covered, Deck, Patio, Porch
    • Exterior features: Covered Patio, Deck, Outdoor Kitchen, Porch, Rain Gutters
    • Pool features: None
    • Has spa: Yes
    • Spa features: Private
    • Fencing: Back Yard,Privacy,Wood,Wrought Iron
    • Has view: Yes
    • View description: None
    • Body of water: None
    Lot
    • Size: 6,534 sqft
    Details
    • Parcel number: 443116

    Construction

    Type & style
    • Home type: SingleFamily
    • Architectural style: Contemporary/Modern,Hill Country
    • Property subtype: Single Family Residence
    Materials
    • Fiber Cement, Masonry, Stone Veneer, Stucco
    • Foundation: Slab
    • Roof: Composition,Shingle
    Condition
    • Resale
    • Year built: 2022
    Details
    • Builder name: Toll Brothers

    Utilities & green energy

    • Sewer: Public Sewer
    • Water: Public
    • Utilities for property: Electricity Available, Natural Gas Available, High Speed Internet Available, Trash Collection Public, Underground Utilities
    Green energy
    • Water conservation: Water-Smart Landscaping

    Community & neighborhood

    Security
    • Security features: Gated Community, Controlled Access
    Community
    • Community features: Curbs, Gated, Gutter(s)
    Location
    • Region: New Braunfels
    • Subdivision: Hillside/Landa Un 2

    HOA & financial

    HOA
    • Has HOA: Yes
    • HOA fee: $110 monthly
    • Association name: Hillside On Landa

    Other

    Other facts
    • Listing agreement: Exclusive Right To Sell
    • Listing terms: Cash,Conventional,FHA,VA Loan
    • Road surface type: Paved

    Price history

    DateEventPrice
    6/23/2025Sold--
    Source: Central Texas MLS #579886 Report a problem
    6/2/2025Pending sale$649,500$243/sqft
    Source: Central Texas MLS #579886 Report a problem
    5/24/2025Contingent$649,500$243/sqft
    Source: Central Texas MLS #579886 Report a problem
    5/14/2025Listed for sale$649,500-4.3%$243/sqft
    Source: Central Texas MLS #579886 Report a problem
    11/4/2024Listing removed$679,000$254/sqft
    Source: LERA MLS #1818401 Report a problem
    10/24/2024Listed for sale$679,000$254/sqft
    Source: LERA MLS #1818401 Report a problem

    Public tax history

    Tax history is unavailable.

    Neighborhood: 78132

    Nearby schools

    GreatSchools rating
    Schools provided by the listing agent
    • Elementary: Seele Elementary
    • Middle: Oak Run Middle School
    • High: New Braunfels High School
    • District: New Braunfels ISD

    Source: Central Texas MLS. This data may not be complete. We recommend contacting the local school district to confirm school assignments for this home.

    Get a cash offer in 3 minutes
    Find out how much your home could sell for in as little as 3 minutes with a no-obligation cash offer.
    Estimated market value
    $601,000
    Get a cash offer in 3 minutes
    Find out how much your home could sell for in as little as 3 minutes with a no-obligation cash offer.
    Estimated market value
    $601,000