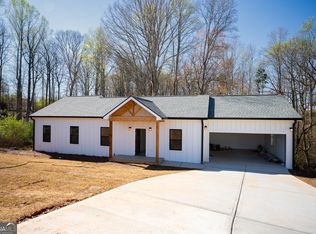
Welcome home to this beautifully maintained Craftsman-style retreat tucked away in the peaceful North Georgia countryside of Alto. Situated on a private 0.42-acre lot, this move-in ready 3-bedroom, 2.5-bath home offers the perfect blend of comfort, style, and everyday functionality for first-time home buyers or anyone seeking modern living with a serene backdrop. From the moment you arrive, the inviting curb appeal, covered front porch, and wooded surroundings create a warm and welcoming first impression. Inside, you’ll love the abundance of natural light flowing throughout the spacious open-concept layout. Durable LVP flooring stretches across the main living areas, creating a seamless and stylish feel ideal for both entertaining and daily life. The kitchen features granite countertops, ample cabinetry, modern finishes, and an easy flow into the dining and living spaces—perfect for hosting gatherings or enjoying quiet evenings at home. Upstairs, the spacious primary suite offers a relaxing retreat complete with a large ensuite bath, dual vanity, soaking tub, separate shower, and generous walk-in closet. Additional highlights include spacious secondary bedrooms, modern neutral finishes, a garage, abundant storage, and a move-in ready condition that allows buyers to settle in immediately with peace of mind. Enjoy privacy, scenic wooded views, and the charm of North Georgia living while still being conveniently located to schools, shopping, dining, and commuter routes. This North Georgia home delivers the ideal combination of comfort, location, and value.
Active
Price cut: $8K (6/29)
$310,000
665 Trojan Ln, Alto, GA 30510
3beds
2,160sqft
Single Family Residence, Residential
Built in 2022
0.42 Acres Lot
$309,800 Zestimate®
$144/sqft
$-- HOA
What's special
Modern finishesModern neutral finishesSpacious primary suiteCovered front porchScenic wooded viewsAbundance of natural lightGenerous walk-in closet
- 30 days |
- 712 |
- 63 |
Zillow last checked:
Listing updated:
Listed by:
MARK SPAIN,
Mark Spain Real Estate 770-886-9000,
Merit Fontinel,
Mark Spain Real Estate
Source: FMLS GA,MLS#: 7782362
Loading...
Facts & features
Interior
Bedrooms & bathrooms
- Bedrooms: 3
- Bathrooms: 3
- Full bathrooms: 2
- 1/2 bathrooms: 1
Rooms
- Room types: Other
Primary bedroom
- Features: Oversized Master
- Level: Oversized Master
Bedroom
- Features: Oversized Master
Primary bathroom
- Features: Double Vanity, Separate Tub/Shower
Dining room
- Features: None
Kitchen
- Features: Cabinets White, Eat-in Kitchen, Pantry Walk-In, Solid Surface Counters
Heating
- Central, Electric
Cooling
- Ceiling Fan(s), Central Air, Electric
Appliances
- Included: Dishwasher, Electric Oven, Microwave
- Laundry: In Kitchen
Features
- High Ceilings 9 ft Lower, Walk-In Closet(s)
- Flooring: Carpet, Luxury Vinyl
- Windows: Double Pane Windows
- Basement: None
- Has fireplace: No
- Fireplace features: None
- Common walls with other units/homes: No Common Walls
Interior area
- Total structure area: 2,160
- Total interior livable area: 2,160 sqft
- Finished area above ground: 2,160
Property
Parking
- Total spaces: 2
- Parking features: Garage
- Garage spaces: 2
Accessibility
- Accessibility features: None
Features
- Levels: Two
- Stories: 2
- Patio & porch: Covered, Deck, Front Porch
- Exterior features: Lighting, Rain Gutters, No Dock
- Pool features: None
- Spa features: None
- Fencing: None
- Has view: Yes
- View description: Trees/Woods
- Waterfront features: None
- Body of water: None
Lot
- Size: 0.42 Acres
- Dimensions: 39x136x37x177x257
- Features: Cul-De-Sac, Sloped
Details
- Additional structures: None
- Parcel number: 051 012B
- Other equipment: None
- Horse amenities: None
Construction
Type & style
- Home type: SingleFamily
- Architectural style: Craftsman
- Property subtype: Single Family Residence, Residential
Materials
- Vinyl Siding
- Foundation: Slab
- Roof: Composition,Shingle
Condition
- Resale
- New construction: No
- Year built: 2022
Utilities & green energy
- Electric: 110 Volts, 220 Volts in Laundry
- Sewer: Public Sewer
- Water: Public
- Utilities for property: Electricity Available, Phone Available, Sewer Available, Water Available
Green energy
- Energy efficient items: None
- Energy generation: None
Community & HOA
Community
- Features: None
- Security: None
- Subdivision: Highland Point
HOA
- Has HOA: No
Location
- Region: Alto
Financial & listing details
- Price per square foot: $144/sqft
- Tax assessed value: $300,000
- Annual tax amount: $2,824
- Date on market: 6/8/2026
- Cumulative days on market: 31 days
- Listing terms: 1031 Exchange,Cash,Conventional,FHA,VA Loan
- Electric utility on property: Yes
- Road surface type: Asphalt
Estimated market value
$309,800
$294,000 - $325,000
$2,324/mo
Price history
| Date | Event | Price |
|---|---|---|
| 6/29/2026 | Price change | $310,000-2.5%$144/sqft |
Source: | ||
| 6/8/2026 | Listed for sale | $318,000+6%$147/sqft |
Source: | ||
| 1/31/2023 | Sold | $300,000$139/sqft |
Source: | ||
| 1/10/2023 | Pending sale | $300,000$139/sqft |
Source: | ||
| 1/4/2023 | Price change | $300,000-0.5%$139/sqft |
Source: | ||
| 12/30/2022 | Price change | $301,400+0.5%$140/sqft |
Source: | ||
| 12/14/2022 | Price change | $299,990-0.5%$139/sqft |
Source: | ||
| 11/16/2022 | Price change | $301,400-4.7%$140/sqft |
Source: | ||
| 10/26/2022 | Price change | $316,400-1.6%$146/sqft |
Source: | ||
| 10/15/2022 | Listed for sale | $321,400-3%$149/sqft |
Source: | ||
| 7/10/2022 | Listing removed | $331,400$153/sqft |
Source: | ||
| 7/9/2022 | Price change | $331,400+7.7%$153/sqft |
Source: | ||
| 3/21/2022 | Pending sale | $307,600$142/sqft |
Source: | ||
| 3/14/2022 | Listed for sale | $307,600$142/sqft |
Source: | ||
Public tax history
| Year | Property taxes | Tax assessment |
|---|---|---|
| 2024 | $2,852 -14.5% | $120,000 -10.1% |
| 2023 | $3,337 | $133,480 +1568.5% |
| 2022 | -- | $8,000 |
| 2021 | -- | $8,000 +17.6% |
| 2020 | -- | $6,800 +70% |
| 2019 | $77 | $4,000 -44.8% |
| 2018 | $77 | $7,250 +202.1% |
| 2017 | $77 +20.2% | $2,400 -52% |
| 2016 | $64 +23.6% | $5,000 |
| 2015 | $52 | $5,000 |
| 2014 | -- | $5,000 +150% |
| 2013 | $53 | $2,000 -60% |
| 2012 | -- | $5,000 -54.5% |
| 2011 | -- | $11,000 |
| 2010 | -- | $11,000 |
Find assessor info on the county website
Monthly payment
Est. payment$--/mo
Payment breakdown
Explore the cost of this home by adjusting the details. Changes won't be saved.All calculations are estimates and provided by Zillow, Inc. for informational purposes only. Actual amounts may vary.
HOA fees may include property taxes on listings classified as Co-Ops. Contact the listing agent and/or owner for fee details.
Mortgage interest rates are dependent on a number of factors, including credit score, down payment, and repayment length. Interest rate data provided by Zillow Group Marketplace, Inc. as of 1/1/1970 from various mortgage lenders with which we have lead or other similar arrangements; the Estimated Payment is an average of those rates.
See how much you could borrow to make a competitive offer.
Climate risks
Neighborhood: 30510
Nearby schools
GreatSchools rating
- 6/10Level Grove Elementary SchoolGrades: PK-5Distance: 2.6 mi
- 8/10South Habersham Middle SchoolGrades: 6-8Distance: 2.7 mi
- 8/10Habersham Central High SchoolGrades: 9-12Distance: 7 mi
Schools provided by the listing agent
- Elementary: Level Grove
- Middle: South Habersham
- High: Habersham Central
Source: FMLS GA. This data may not be complete. We recommend contacting the local school district to confirm school assignments for this home.
A local agent can set up tours, give advice and negotiate with sellers.
- Georgia
- Habersham County
- Alto
- 30510
- 665 Trojan Ln