Stunning 2 Story home with double garage boasts elegance from the front door. Greeting you is a foyer with cathedral ceilings & 2 skylights. Patio doors off kitchen lead you to a sundeck in a fabulous yard with an in ground pool. Many updates in this family friendly home including a fully fenced yard (2017), architectural shingles (2015), pool liner (2026) newer concrete front porch/walk way, vinyl plank flooring throughout all levels, newer carpeting on stairs , kitchen updated in 2011 including oak cabinets and quartz counter tops. En suite freshly updated, main bath completely updated, basement rewired/pot lights, home has been freshly painted. Close to Highland Country Club & Mitches Park. This property is a must see!
For sale
C$739,000
665 Upper Queen St, London, ON N6C 5C3
5beds
4baths
Single Family Residence
Built in ----
5,034 Square Feet Lot
$-- Zestimate®
C$--/sqft
C$-- HOA
What's special
Double garagePatio doors off kitchenIn ground poolFully fenced yardArchitectural shinglesNewer carpeting on stairsEn suite freshly updated
- 86 days
- 38
- 0
Zillow last checked:
Listing updated:
Listed by:
CENTURY 21 FIRST CANADIAN CORP
Source: TRREB,MLS®#: X13624658 Originating MLS®#: London and St. Thomas Association of REALTORS
Originating MLS®#: London and St. Thomas Association of REALTORSFacts & features
Interior
Bedrooms & bathrooms
- Bedrooms: 5
- Bathrooms: 4
Primary bedroom
- Level: Second
- Dimensions: 4.19 x 3.65
Bedroom
- Level: Basement
- Dimensions: 3.53 x 3.73
Bedroom
- Level: Basement
- Dimensions: 4.26 x 3.58
Bedroom 2
- Level: Second
- Dimensions: 3.5 x 3.32
Bedroom 3
- Level: Second
- Dimensions: 3.53 x 3.73
Dining room
- Level: Main
- Dimensions: 3.22 x 3.37
Family room
- Level: Main
- Dimensions: 4.82 x 3.17
Foyer
- Level: Main
- Dimensions: 1.2 x 2.2
Other
- Level: Basement
- Dimensions: 2.5 x 3.6
Kitchen
- Level: Main
- Dimensions: 5.46 x 3.32
Laundry
- Level: Main
- Dimensions: 2.38 x 2.36
Living room
- Level: Main
- Dimensions: 4.8 x 3.37
Office
- Level: Basement
- Dimensions: 3.42 x 3.17
Recreation
- Level: Basement
- Dimensions: 4.26 x 3.58
Heating
- Forced Air, Gas
Cooling
- Central Air
Features
- Flooring: Carpet Free
- Basement: Finished,Walk-Up Access
- Has fireplace: Yes
- Fireplace features: Wood Burning, Family Room
Interior area
- Living area range: 1500-2000 null
Video & virtual tour
Property
Parking
- Total spaces: 4
- Parking features: Garage Door Opener
- Has garage: Yes
Features
- Stories: 2
- Has private pool: Yes
- Pool features: In Ground
Lot
- Size: 5,034 Square Feet
Details
- Parcel number: 084610477
Construction
Type & style
- Home type: SingleFamily
- Property subtype: Single Family Residence
Materials
- Aluminum Siding, Brick Front
- Foundation: Concrete
- Roof: Fibreglass Shingle
Utilities & green energy
- Sewer: Sewer
Community & HOA
Location
- Region: London
Financial & listing details
- Annual tax amount: C$4,878
- Date on market: 7/31/2026
Price history
Price history is unavailable.
Public tax history
Tax history is unavailable.
Climate risks
Neighborhood: White Oak
Nearby schools
GreatSchools rating
No schools nearby
We couldn't find any schools near this home.
Similar homes
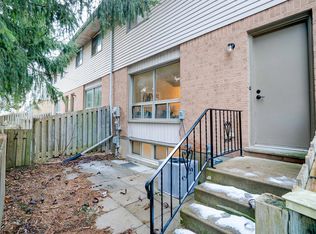
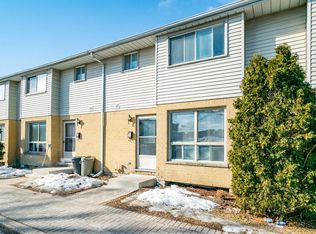
- C$669,9006 bd2 ba-- sqft30 Cowan Ave, London, ON N6C 4E6For Sale
 MLS ID #X14093396, RE/MAX REAL ESTATE CENTRE INC.. TRREB
 - C$665,0006 bd2 ba-- sqft674 Chiddington Ave, London, ON N6C 2W7For Sale
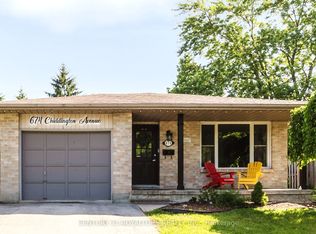 MLS ID #X13618076, CENTURY 21 ROYALTORS REALTY INC.. TRREB
 - C$739,0003 bd3 ba-- sqft3600 Earlston Cross, London, ON N6L 0G6For Sale
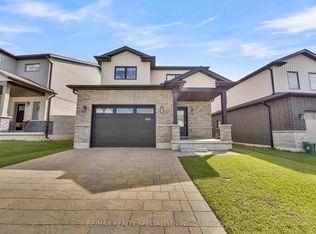 MLS ID #X13873210, RE/MAX REALTY SPECIALISTS INC.. TRREB
 - C$719,9004 bd2 ba-- sqft480 Cypress Ave, London, ON N6H 3R3For Sale
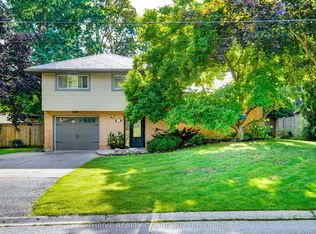 MLS ID #X13763620, THRIVE REALTY GROUP INC.. TRREB
