Skip main navigation
Closed
  • $162,000

    665 W Clark St, Berne, IN 46711

    4beds
    1,664sqft
    Single Family Residence
    Built in 1941
    8,712 Square Feet Lot
    $167,000 Zestimate®
    $--/sqft
    $1,621 Estimated rent

    Home value

    $167,000

    Estimated sales range

    Not available

    $1,621/mo

    Zestimate® history
    Loading
    Loading...

    Owner options

    List your home for rent

    $1,621/mo

    Rent Zestimate®

    Find your next renter with Zillow Rental Manager. Plus, with online applications, you can quickly screen prospective tenants – for free.

    Learn more

    $1,621/mo

    Rent Zestimate®

    Refinance and save

    $1,037/mo

    Est. payment

    Refinancing to a lower rate could help reduce your monthly payments and save thousands over the life of the loan.

    See today's rates

    $1,037/mo

    Est. payment

    Explore your selling options

    Work with a Zillow partner agent

    Leverage their expertise and Zillow's premium Showcase listings to get your home seen by more buyers.

    Get started

    List with your own agent

    Get your home in front of millions of buyers by listing it on Zillow.

    Learn how to do it

    Sell it yourself

    Take full control of how buyers see your home on Zillow by listing For Sale by Owner (FSBO).

    List your home

    What's special

    Quiet retreatsCozy gathering spacesInviting front porchTimeless detailsNatural lightSpacious closetsCorner lot
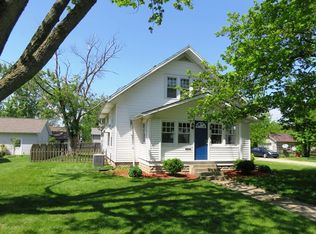
    Charming 4-Bedroom Home on a Corner Lot- Walk to Downtown! Welcome to this beautiful preserved gem just steps away from the heart of downtown Berne. Bursting with character and warmth, this 4 bedroom, 2 bathroom home sits proudly on a spacious corner lot and offers the perfect blend of historic charm and modern comfort. Step onto the inviting front porch- perfect for morning coffee, evening chats or listening to music performances from the Clock Tower. Once you enter the home you will find it filled with natural light, original hardwood floors and timeless details throughout. Each of the four bedrooms offers generous spaces and truly spacious closets, making it easy to settle in and stay organized. The two full bathrooms are well designed and convenient for guests and growing households. This classic floor plan provides both cozy gathering spaces and quiet retreats. You will love the easy access to shops, dining, parks and community events in the heart of town. Whether you are drawn to the character or location, this home is ready for its next chapter- make it yours today!

    Zillow last checked:

    Listing updated:

    Listed by:

    Holly Lofton Off:260-589-2903,

    Miz Lehman REALTORS-Auctioneer

    Bought with:

    Felicia Wiseman, RB22001180

    Miz Lehman REALTORS-Auctioneer

    Source: IRMLS,MLS#: 202529676MLS Logo

    Facts & features

    Interior

    Bedrooms & bathrooms
    • Bedrooms: 4
    • Bathrooms: 2
    • Full bathrooms: 2
    • Main level bedrooms: 2
    Bedroom 1
    • Level: Main
    Bedroom 2
    • Level: Main
    Heating
    • Natural Gas
    Cooling
    • Central Air
    Features
    • Basement: Full,Unfinished
    • Has fireplace: No
    Interior area
    • Total structure area: 2,496
    • Total interior livable area: 1,664 sqft
    • Finished area above ground: 832
    • Finished area below ground: 832

    Property

    Parking
    • Total spaces: 1
    • Parking features: Detached
    • Garage spaces: 1
    Features
    • Levels: One and One Half
    • Stories: 1
    Lot
    • Size: 8,712 sqft
    • Dimensions: 66x132
    • Features: Corner Lot
    Details
    • Parcel number: 010832404090.000010

    Construction

    Type & style
    • Home type: SingleFamily
    • Architectural style: A-Frame
    • Property subtype: Single Family Residence
    Materials
    • Vinyl Siding
    Condition
    • New construction: No
    • Year built: 1941

    Utilities & green energy

    • Sewer: City
    • Water: City

    Community & neighborhood

    Location
    • Region: Berne
    • Subdivision: None

    Other

    Other facts
    • Listing terms: Conventional,FHA

    Price history

    DateEventPrice
    10/10/2025Sold$162,000-1.8%
    Source: IRMLS #202529676 Report a problem
    9/11/2025Pending sale$165,000
    Source: IRMLS #202529676 Report a problem
    8/22/2025Price change$165,000-2.9%
    Source: IRMLS #202529676 Report a problem
    8/13/2025Price change$170,000-4.8%
    Source: IRMLS #202529676 Report a problem
    7/29/2025Listed for sale$178,500+3.8%
    Source: IRMLS #202529676 Report a problem
    7/28/2025Listing removed--
    Source: Owner Report a problem
    6/13/2025Listed for sale$172,000+98.8%$103/sqft
    Source: Owner Report a problem
    8/2/2023Sold$86,501$52/sqft
    Source: Public Record Report a problem

    Public tax history

    YearProperty taxesTax assessment
    2025$1,998 +166.8%$109,000 +9.1%
    2024$749 -2.2%$99,900 +7.2%
    2023$766 -0.4%$93,200
    2022$769 +11.5%$93,200 +3.3%
    2021$689 +5.8%$90,200 +3.4%
    2020$652 +6.5%$87,200 +1.6%
    2019$612 +11%$85,800 +4.5%
    2018$551 +22.3%$82,100 +4.6%
    2017$451 $78,500 +0.8%
    2016$451 +10.6%$77,900 +1.6%
    2014$408 -15.6%$76,700 -0.9%
    2013$483 +9%$77,400 +3.6%
    2012$444 -2%$74,700 +0.3%
    2011$453 -5.4%$74,500 -2.4%
    2010$479 -0.5%$76,300 -2.3%
    2009$481 -2.6%$78,100 +1.6%
    2007$494 $76,900 +4.9%
    2006-- $73,300 +17.3%
    2005-- $62,500

    Find assessor info on the county website

    Neighborhood: 46711

    Nearby schools

    GreatSchools rating
    Schools provided by the listing agent
    • Elementary: South Adams
    • Middle: South Adams
    • High: South Adams
    • District: South Adams

    Source: IRMLS. This data may not be complete. We recommend contacting the local school district to confirm school assignments for this home.

    Get pre-qualified for a loan
    At Zillow Home Loans, we can pre-qualify you in as little as 5 minutes with no impact to your credit score.

    An equal housing lender. NMLS #10287.