665 W Dalton Rd is a 2-bedroom, 1-bath single-family home with 1,115 sq ft of living space on a 0.70-acre lot inside the city limits of King, NC 27021, in Stokes County. The house has a main floor and a walk-out basement, with covered parking and an open backyard. A covered front porch with a brick floor leads inside. The living room has a fireplace and windows that bring in natural light. The kitchen has a breakfast bar with seating, upper and lower cabinets, and a double sink under a window, and it connects to the dining room, which has windows on two walls. The main-floor bedroom has two windows and a closet. The full bath has a walk-in shower and a built-in linen cabinet. A hallway with closets ties these rooms together, and stairs lead down to the basement. The walk-out basement runs under the whole house. It has a bedroom with a closet, a den with French doors that open out to a patio, a laundry room with washer and dryer hookups, and a large storage and utility area with a work sink and space for a workshop. Windows in the den and the storage area let in daylight. The heat pump was installed about five years ago and provides central heat and air, the water heater is new, and the home is on city water and sewer. The exterior is aluminum and vinyl siding. The roof needs replacement. Outside, stone-edged flower beds line the front walk, and the paved driveway leads to a detached 2-car carport, with a gravel pad for a trailer or extra vehicles. A composite deck sits at the side of the house. The backyard is wide, with large shade trees along the back, raised garden beds and plenty of room to spread out.
Active
$199,900
665 W Dalton Rd, King, NC 27021
2beds
1,115sqft
Single Family Residence
Built in 1955
0.7 Acres Lot
$-- Zestimate®
$179/sqft
$-- HOA
What's special
Walk-out basementRaised garden bedsOpen backyardAluminum and vinyl sidingCovered parkingHallway with closetsUpper and lower cabinets
- 4 days
- 362
- 42
Likely to sell faster than
Zillow last checked:
Listing updated:
Listed by:
Craig Tribus 804-656-5007,
Beycome Brokerage Realty LLC
Source: Canopy MLS as distributed by MLS GRID,MLS#: 4441530
Facts & features
Interior
Bedrooms & bathrooms
- Bedrooms: 2
- Bathrooms: 1
- Full bathrooms: 1
- Main level bedrooms: 1
Primary bedroom
- Level: Main
- Area: 132 Square Feet
- Dimensions: 12' 0" X 11' 0"
Bedroom s
- Level: Basement
- Area: 156 Square Feet
- Dimensions: 13' 0" X 12' 0"
Bathroom full
- Level: Main
- Area: 70 Square Feet
- Dimensions: 10' 0" X 7' 0"
Dining room
- Level: Main
- Area: 130 Square Feet
- Dimensions: 13' 0" X 10' 0"
Kitchen
- Level: Main
- Area: 143 Square Feet
- Dimensions: 13' 0" X 11' 0"
Living room
- Level: Main
- Area: 252 Square Feet
- Dimensions: 21' 0" X 12' 0"
Heating
- Forced Air, Heat Pump
Cooling
- Ceiling Fan(s), Central Air
Appliances
- Included: Electric Range, Refrigerator
- Laundry: In Basement
Features
- Basement: Full
- Fireplace features: Living Room
Interior area
- Total structure area: 896
- Total interior livable area: 1,115 sqft
- Finished area above ground: 896
- Finished area below ground: 219
Property
Parking
- Total spaces: 2
- Parking features: Detached Carport, Driveway
- Carport spaces: 2
- Has uncovered spaces: Yes
Features
- Levels: One
- Stories: 1
- Waterfront features: None
Lot
- Size: 0.7 Acres
- Dimensions: 150 x 228
Details
- Parcel number: 599210469888
- Zoning: R-15
- Special conditions: Standard
Construction
Type & style
- Home type: SingleFamily
- Property subtype: Single Family Residence
Materials
- Aluminum, Vinyl
Condition
- New construction: No
- Year built: 1955
Utilities & green energy
- Sewer: Public Sewer
- Water: Public
Community & HOA
Community
- Subdivision: None
Location
- Region: King
Financial & listing details
- Price per square foot: $179/sqft
- Tax assessed value: $161,300
- Annual tax amount: $1,153
- Date on market: 11/6/2026
- Cumulative days on market: 4 days
- Listing terms: Cash,Conventional,FHA
- Road surface type: Concrete, Paved
Estimated market value
Not available
Estimated sales range
Not available
Not available
Price history
| Date | Event | Price |
|---|---|---|
| 11/6/2026 | Listed for sale | $199,900+43.8%$179/sqft |
Source:  Canopy MLS as distributed by MLS GRID #4441530 Report a problem | ||
| 11/29/2021 | Sold | $139,000+3% |
Source:  Triad MLS #1046079 Report a problem | ||
| 10/18/2021 | Pending sale | $135,000 |
Source: Triad MLS #1046079 Report a problem | ||
| 10/14/2021 | Listed for sale | $135,000-18.2% |
Source: Triad MLS #1046079 Report a problem | ||
| 9/19/2017 | Sold | $165,000-8.3%$148/sqft |
Source:  Triad MLS #820607 Report a problem | ||
| 8/22/2017 | Pending sale | $179,900$161/sqft |
Source: Coldwell Banker Triad, Realtors #820607 Report a problem | ||
| 6/5/2017 | Price change | $179,900-2.7%$161/sqft |
Source: Coldwell Banker Triad, Realtors #820607 Report a problem | ||
| 2/9/2017 | Listed for sale | $184,900+8.8%$166/sqft |
Source: Coldwell Banker Triad, Realtors #820607 Report a problem | ||
| 8/20/2007 | Sold | $170,000$152/sqft |
Source: Public Record Report a problem | ||
Public tax history
| Year | Property taxes | Tax assessment |
|---|---|---|
| 2025 | $1,153 +24.4% | $161,300 +40.9% |
| 2024 | $927 +9.5% | $114,500 |
| 2023 | $847 | $114,500 |
| 2022 | $847 +19.3% | $114,500 +19.3% |
| 2021 | $710 +10.1% | $96,000 +10.1% |
| 2020 | $645 | $87,200 -48.2% |
| 2019 | -- | $168,500 |
| 2018 | $1,823 | $168,500 |
| 2017 | $1,823 +2.2% | $168,500 +2.2% |
| 2016 | $1,784 | $164,900 |
| 2015 | $1,784 +0.6% | $164,900 |
| 2014 | $1,773 | $164,900 -3.3% |
| 2012 | -- | $170,500 |
| 2009 | -- | $170,500 +16.9% |
| 2008 | -- | $145,900 -0.1% |
| 2005 | $87,600 | $146,000 +11.7% |
| 2002 | -- | $130,700 |
Find assessor info on the county website
Monthly payment
Est. payment
Payment breakdown
Explore the cost of this home by adjusting the details. Changes won't be saved.Climate risks
Neighborhood: 27021
Nearby schools
Schools provided by the listing agent
- Elementary: King
- Middle: Chestnut Grove
- High: West Stokes
Source: Canopy MLS as distributed by MLS GRID. This data may not be complete. We recommend contacting the local school district to confirm school assignments for this home.

Similar homes
- $224,9003 bd1 ba905 sqft312 Weatherford Dr, King, NC 27021For Sale

 MLS ID #1240913, Deveri Albiston. Triad MLS
- $199,9002 bd1 ba1.1k sqft133 Mountain View Rd, Mount Airy, NC 27030For Sale
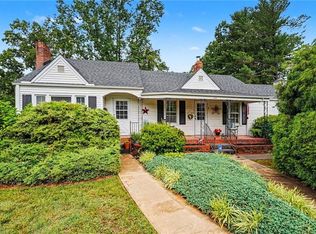 MLS ID #1237248, Kent Hunter. Triad MLS
- $228,5002 bd1 ba1k sqft418 Felts Dr, King, NC 27021For Sale
 MLS ID #1231480, Kent Hunter. Triad MLS
- $234,9003 bd2 ba912 sqft117 Locust Rd, King, NC 27021For Sale
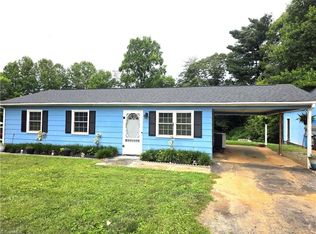 MLS ID #1226801, Jonathan Inman. Triad MLS
- $274,9002 bd2 ba1.3k sqft200 W King St, King, NC 27021For SaleMLS ID #1235028, Lisa H. Simmons. Triad MLS
- $264,5003 bd2 ba1.4k sqft209 Timmys Ln, King, NC 27021For SaleMLS ID #1236929, Kent Hunter. Triad MLS
- $218,5002 bd1 ba1.1k sqft214 Northwoods Cir, Winston Salem, NC 27105For SaleMLS ID #1241330, Blake Ginther. Triad MLS
- $264,9004 bd2 ba1.5k sqft221 Stonehedge Dr, King, NC 27021For SaleMLS ID #1234393, James Redden, Jr.. Triad MLS
- $283,5003 bd1 ba1.1k sqft313 E King St, King, NC 27021For SaleMLS ID #1176532, Kent Hunter. Triad MLS
- $209,9003 bd2 ba1.3k sqft5752 Nylon Dr, Winston Salem, NC 27105For SaleMLS ID #1234340, Blake Ginther. Triad MLS
- $199,9993 bd2 ba1.3k sqft5131 Old Rural Hall Rd, Winston Salem, NC 27105For SaleMLS ID #1237964, Zachary Ingram. Triad MLS
- $175,0003 bd2 ba1.4k sqft3122 S Main St, Winston Salem, NC 27127For SaleMLS ID #1241206, Noah Downs. Triad MLS
- $250,0003 bd2 ba1.4k sqft1531 Danube Dr, Germanton, NC 27019For SaleMLS ID #1240808, Karen S. Jones. Triad MLS
- $200,0002 bd1 ba1.2k sqft3195 Fleet St, Winston Salem, NC 27127For SaleMLS ID #1234835, Jeff Beverly. Triad MLS
- $228,0002 bd1 ba1.2k sqft1428 Us Highway 311 Hwy N, Walnut Cove, NC 27052For SaleMLS ID #1233771, Justin Wall. Triad MLS
- $209,9003 bd2 ba1k sqft3855 Queen Ann Cir, Winston Salem, NC 27106For SaleMLS ID #1224289, Mitchell Mullis. Triad MLS
- $220,0003 bd2 ba1k sqft4040 Burnham Ct, Winston Salem, NC 27105For Sale
 MLS ID #4409615, Tess Vang, EXP Realty LLC Mooresville. Canopy MLS as distributed by MLS GRID
- $250,0003 bd1 ba1.3k sqft938 Brownwood Dr, Winston Salem, NC 27105For SaleMLS ID #1240087, Rachel Wall. Triad MLS
- $265,0002 bd2 ba1.3k sqft5406 Reidsville Rd, Walkertown, NC 27051For SaleMLS ID #1241217, Rachel Alles. Triad MLS
- $215,0003 bd2 ba1.3k sqft1609 Normandy Ln, Winston Salem, NC 27103For SaleMLS ID #1237626, Emily Raulerson. Triad MLS
