Designed for comfort and flexibility- this fully remodeled, completely updated, turn-key raised ranch offers a modern layout. Contemporary and clean aesthetic paired with thoughtful functionality throughout. The upper level features an open concept kitchen and dining area that flows seamlessly into a spacious living room ideal for everyday living and entertaining, along with two well-appointed bedrooms and a full bathroom. The lower level expands the living space with a large family room, a second full bath, and secondary kitchen that could be utilized as an in-law suite. A versatile bonus area easily suited for an office, guest space, workout room, or customized flex use ties this home together. Situated on a fully fenced backyard with walkout basement, perfect for pets and safety. The property also includes a 2 car attached garage for added comfort and convenience. Additional highlights: LP smart siding, new flooring, new kitchen cabinets and central location on the west side of Rhinelander to downtown amenities and grocery. The home is a fantastic opportunity to own a stylish, move-in-ready residence with room to personalize and make it your own.
For sale
Price cut: $5K (8/31)
$284,000
665 W Davenport St, Rhinelander, WI 54501
4beds
1,920sqft
Single Family Residence
Built in 1978
9,148 Square Feet Lot
$-- Zestimate®
$148/sqft
$-- HOA
What's special
Contemporary and clean aestheticModern layoutThoughtful functionality throughoutLarge family roomSecondary kitchenTwo well-appointed bedroomsLp smart siding
- 154 days
- 406
- 10
Zillow last checked:
Listing updated:
Listed by:
LUKE DURKEE 715-493-3179,
TWENTY-TWO RE LLC
Source: GNMLS,MLS#: 216412
Facts & features
Interior
Bedrooms & bathrooms
- Bedrooms: 4
- Bathrooms: 2
- Full bathrooms: 2
Bedroom
- Level: Basement
- Dimensions: 18'6x10'4
Bedroom
- Level: First
- Dimensions: 13x11
Bedroom
- Level: Basement
- Dimensions: 18'8x8'3
Bedroom
- Level: First
- Dimensions: 11x10
Bathroom
- Level: Basement
Bathroom
- Level: First
Dining room
- Level: First
- Dimensions: 9x11
Family room
- Level: Basement
- Dimensions: 11'6x11'6
Kitchen
- Level: Basement
- Dimensions: 9'9x7'7
Kitchen
- Level: First
- Dimensions: 9x9
Living room
- Level: First
- Dimensions: 18x12
Heating
- Forced Air, Natural Gas
Features
- Has fireplace: No
- Fireplace features: None
Interior area
- Total structure area: 1,920
- Total interior livable area: 1,920 sqft
- Finished area above ground: 960
- Finished area below ground: 960
Property
Parking
- Total spaces: 2
- Parking features: Attached, Garage, Two Car Garage
- Attached garage spaces: 2
Features
- Frontage length: 0,0
Lot
- Size: 9,148 Square Feet
Details
- Parcel number: 2760120480000
Construction
Type & style
- Home type: SingleFamily
- Architectural style: Raised Ranch
- Property subtype: Single Family Residence
Materials
- Frame
- Roof: Composition,Shingle
Condition
- Year built: 1978
Utilities & green energy
- Sewer: Public Sewer
- Water: Public
Community & HOA
Community
- Subdivision: West Park Add
Location
- Region: Rhinelander
Financial & listing details
- Price per square foot: $148/sqft
- Annual tax amount: $2,768
- Date on market: 4/20/2026
- Ownership: Fee Simple
Estimated market value
Not available
Estimated sales range
Not available
Not available
Price history
| Date | Event | Price |
|---|---|---|
| 9/21/2026 | Listing removed | $2,100$1/sqft |
Source: Zillow Rentals Report a problem | ||
| 8/31/2026 | Listed for rent | $2,100$1/sqft |
Source: Zillow Rentals Report a problem | ||
| 8/31/2026 | Price change | $284,000-1.7%$148/sqft |
Source:  GNMLS #216412 Report a problem GNMLS #216412 Report a problem | ||
| 7/7/2026 | Price change | $289,000-2.4%$151/sqft |
Source: GNMLS #216412 Report a problem | ||
| 4/20/2026 | Listed for sale | $296,000$154/sqft |
Source: GNMLS #216412 Report a problem | ||
| 4/13/2026 | Listing removed | $296,000$154/sqft |
Source: GNMLS #216412 Report a problem | ||
| 4/10/2026 | Listed for sale | $296,000+190.2%$154/sqft |
Source: GNMLS #216412 Report a problem | ||
| 7/8/2022 | Sold | $102,000+10.3%$53/sqft |
Source: GNMLS #196934 Report a problem | ||
| 6/3/2022 | Contingent | $92,500$48/sqft |
Source: GNMLS #196934 Report a problem | ||
| 6/2/2022 | Listed for sale | $92,500+15.8%$48/sqft |
Source: GNMLS #196934 Report a problem | ||
| 9/15/2015 | Listing removed | $79,900$42/sqft |
Source: Coldwell Banker Mulleady Inc., Realtors #147665 Report a problem | ||
| 2/21/2015 | Listed for sale | $79,900$42/sqft |
Source: Coldwell Banker Mulleady, Inc. REALTORS #147665 Report a problem | ||
Public tax history
Tax history is unavailable.
Monthly payment
Est. payment
Payment breakdown
Explore the cost of this home by adjusting the details. Changes won't be saved.Climate risks
Neighborhood: 54501
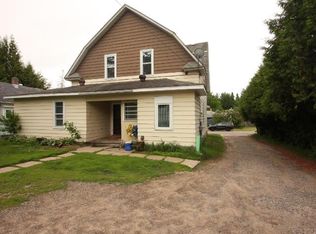
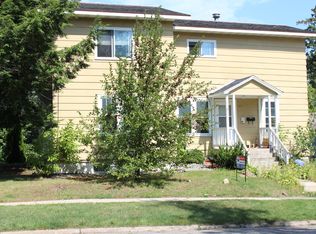
Similar homes
- $289,0004 bd2 ba2k sqft4750 Barbara St, Rhinelander, WI 54501For Sale
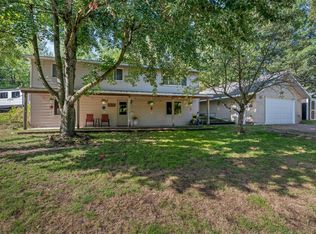 MLS ID #219418, LUKE DURKEE, TWENTY-TWO RE LLC. GNMLS
 - $285,9003 bd2 ba1.8k sqft4155 Mallard Ln, Rhinelander, WI 54501For Sale
 MLS ID #219358, JUDY MIXIS, SHOREWEST - RHINELANDER. GNMLS
 - $249,0003 bd2 ba1.7k sqft348 Annette Ct, Rhinelander, WI 54501For Sale
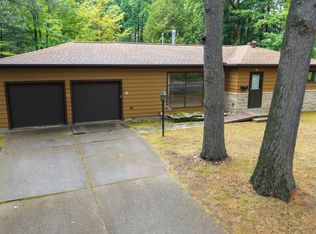 MLS ID #219250, CECILY DAWSON, LAKELAND REALTY. GNMLS
 - $299,9003 bd2 ba1.6k sqft821 Woodland Dr, Rhinelander, WI 54501For Sale
 MLS ID #219571, LINDA MOORE, FIRST WEBER - RHINELANDER. GNMLS
