Skip main navigation
Sold
  • Price Unknown

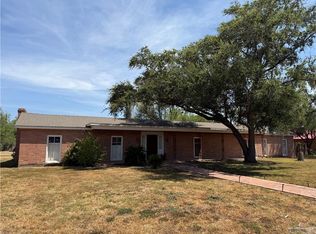
    665 W Kimball Ave, Raymondville, TX 78580

    3beds
    2,128sqft
    Single Family Residence
    Built in 1975
    0.32 Acres Lot
    $-- Zestimate®
    $--/sqft
    $1,761 Estimated rent

    Home value

    Not available

    Estimated sales range

    Not available

    $1,761/mo

    Zestimate® history
    Loading
    Loading...

    Owner options

    List your home for rent

    $1,761/mo

    Rent Zestimate®

    Find your next renter with Zillow Rental Manager. Plus, with online applications, you can quickly screen prospective tenants – for free.

    Learn more

    $1,761/mo

    Rent Zestimate®

    Refinance and save

    Refinancing to a lower rate could help reduce your monthly payments and save thousands over the life of the loan.

    See today's rates

    Explore your selling options

    Work with a Zillow partner agent

    Leverage their expertise and Zillow's premium Showcase listings to get your home seen by more buyers.

    Get started

    List with your own agent

    Get your home in front of millions of buyers by listing it on Zillow.

    Learn how to do it

    Sell it yourself

    Take full control of how buyers see your home on Zillow by listing For Sale by Owner (FSBO).

    List your home

    What's special

    Converted garageSpacious lotGreat roomLarge covered back patioOriginal wood baseboard trimAmple storage area
    This charming 3bedroom 2bathroom home is move-in ready and full of character FEATURING a brand new 30-year roof (installed Oct 2025) and a new A/C system for added peace of mind and comfort year-round. Sitting on a spacious lot, this property offers plenty of room to relax, play, and entertain. The large covered back patio is perfect for gatherings, giving you a cozy outdoor retreat no matter the season. Inside, the converted garage has been transformed into a generous great room that flows seamlessly into the kitchen, ideal for family time or hosting guests. You'll love the beautiful original wood baseboard trim, which adds warmth and timeless charm throughout. Out back, there's an additional space just off the patio with potential to be converted into an outdoor restroom for guests. A small workstation shed and ample storage area make it easy to keep tools & gardening supplies. This home blends comfort, character, and opportunity ready for you to make it your own!

    Zillow last checked:

    Listing updated:

    Listed by:

    Chriselda Ayala 956-281-5381,

    Realty One Group, Modern Edge

    Bought with:

    Chriselda Ayala, TREC # 0800633

    Realty One Group, Modern Edge

    Source: RGVMLS,MLS#: 29764346MLS Logo

    Facts & features

    Interior

    Bedrooms & bathrooms
    • Bedrooms: 3
    • Bathrooms: 2
    • Full bathrooms: 2
    Primary bedroom
    • Features: Walk-In Closet(s)
    Primary bathroom
    • Features: Tub/Shower Combo
    Heating
    • Central, Electric
    Appliances
    • Included: Electric Water Heater
    Features
    • Bonus Room, Ceiling Fan(s)
    • Flooring: Carpet, Tile
    Interior area
    • Total structure area: 2,128
    • Total interior livable area: 2,128 sqft

    Property

    Features
    • Levels: One
    • Patio & porch: Covered, Patio
    • Pool features: None
    • Fencing: Privacy
    Lot
    • Size: 0.32 Acres
    Details
    • Additional structures: Workshop
    • Parcel number: R04000000460005000

    Construction

    Type & style
    • Home type: SingleFamily
    • Property subtype: Single Family Residence
    Materials
    • Brick Veneer
    • Foundation: Slab
    • Roof: Composition
    Condition
    • Year built: 1975

    Utilities & green energy

    • Sewer: Public Sewer
    • Water: Public
    Green energy
    • Energy efficient items: Thermostat

    Community & HOA

    Community
    • Security: Security System
    • Subdivision: Raymondville Original Town
    HOA
    • Has HOA: No
    Location
    • Region: Raymondville

    Financial & listing details

    • Tax assessed value: $161,026
    • Annual tax amount: $4,379
    • Date on market: 7/14/2026
    • Listing terms: Cash,Conventional,FHA,VA Loan
    • Road surface type: Paved

    Price history

    DateEventPrice
    6/12/2026Sold--
    Source: RGVMLS #29764346 Report a problem
    5/7/2026Pending sale$215,000$101/sqft
    Source: RGVMLS #29764346 Report a problem
    4/28/2026Listing removed$215,000$101/sqft
    Source: RGVMLS #29764346 Report a problem
    2/24/2026Price change$215,000-2.3%$101/sqft
    Source: RGVMLS #29764346 Report a problem
    12/9/2025Price change$220,000-2.2%$103/sqft
    Source: RGVMLS #29764346 Report a problem
    10/18/2025Listed for sale$225,000$106/sqft
    Source: RGVMLS #29764346 Report a problem
    10/11/2025Pending sale$225,000$106/sqft
    Source: RGVMLS #29764346 Report a problem
    10/1/2025Listing removed$225,000$106/sqft
    Source: RGVMLS #29764346 Report a problem
    9/10/2025Price change$225,000-8.2%$106/sqft
    Source: RGVMLS #29764346 Report a problem
    7/28/2025Price change$245,000-4.1%$115/sqft
    Source: RGVMLS #29764346 Report a problem
    5/16/2025Price change$255,500-7.1%$120/sqft
    Source: RGVMLS #29764346 Report a problem
    4/7/2025Listed for sale$275,000$129/sqft
    Source: RGVMLS #29764346 Report a problem

    Public tax history

    YearProperty taxesTax assessment
    2025$4,379 +22.5%$160,326 +20%
    2024$3,575 +9.9%$133,605 +9.9%
    2023$3,252 +35.4%$121,523 +24.2%
    2022$2,402 +45.5%$97,843 +7.4%
    2021$1,651 +86.6%$91,098 +0.6%
    2018$885 $90,558 +1.6%
    2017-- $89,102
    2016-- $89,102 +0.8%
    2015-- $88,402 +0.8%
    2014-- $87,702 +0.8%
    2013-- $87,002
    2012-- $87,002 +6.1%
    2011-- $81,975 +0.9%
    2010-- $81,275 +1.7%
    2009-- $79,925
    2008-- $79,925 +0.9%
    2007-- $79,225
    Find assessor info on the county website

    Neighborhood: 78580

    Nearby schools

    GreatSchools rating
    Schools provided by the listing agent
    • Elementary: Pittman
    • Middle: Myra Green
    • High: Raymondville
    • District: Raymondville I.S.D.

    Source: RGVMLS. This data may not be complete. We recommend contacting the local school district to confirm school assignments for this home.