Skip main navigation
For sale
  • $1,195,000

    665 West Lake Drive, Athens, GA 30606

    5beds
    3,062sqft
    : 
    Loading
    Get pre-qualified
    Single Family Residence
    Built in 1964
    0.59 Acres Lot
    $-- Zestimate®
    $390/sqft
    $-- HOA

    What's special

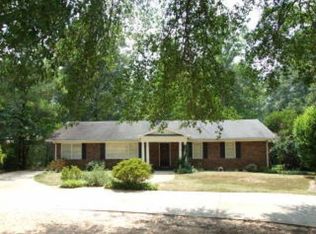
    Experience elevated single-level living in the heart of Five Points — one of Athens, Georgia's most sought-after neighborhoods. This stunning renovated ranch at 665 Westlake Drive seamlessly blends classic architecture with luxury modern finishes, offering a refined lifestyle minutes from Athens' best shopping, dining, and the University of Georgia campus. Renovated just one year ago, the open layout welcomes you with a grand living room featuring soaring vaulted ceilings and an abundance of natural light. Rich hardwood floors flow throughout, while the split bedroom floor plan ensures privacy and flexibility for every lifestyle. The primary suite offers a spa-like bath with double vanity and garden tub. The chef's kitchen impresses with quartz countertops, tiled backsplash, and a large pantry — opening onto a spacious deck overlooking the backyard, ideal for al fresco entertaining. Five bedrooms and four full bathrooms with tiled showers complete this exceptional home. Outside, enjoy a generous front yard and a private backyard retreat. Just steps away, Beachwood Shopping Center delivers Sephora, REI, and Lululemon, while Jittery Joe's, Starbucks, Kroger, and TJ Maxx are all nearby. A rare opportunity to own a move-in ready luxury home in Five Points Athens — where walkable charm meets elevated living.
    126 days
    |
    226
    |
    3
    |

    Zillow last checked:

    Listing updated:

    Listed by:

    Gena Knox 706-224-1365,

    Dwell Real Estate

    Source: Hive MLS,MLS#: CL350899MLS LogoOriginating MLS: Athens Area Association of REALTORS

    Loading...

      Facts & features

      Interior

      Bedrooms & bathrooms
      • Bedrooms: 5
      • Bathrooms: 4
      • Full bathrooms: 4
      • Main level bathrooms: 4
      • Main level bedrooms: 5
      Heating
      • Central, Electric
      Cooling
      • Central Air, Electric
      Appliances
      • Included: Convection Oven, Dishwasher, Electric Water Heater, Freezer, Disposal, Refrigerator, Some Commercial Grade
      • Laundry: In Hall
      Features
      • Breakfast Area, Double Vanity, Gourmet Kitchen, Garden Tub/Roman Tub, High Ceilings, Kitchen Island, Main Level Primary, Primary Suite, Pantry, Pull Down Attic Stairs, Vaulted Ceiling(s), Fireplace
      • Basement: Crawl Space
      • Attic: Pull Down Stairs
      • Has fireplace: Yes
      • Fireplace features: Family Room, Masonry, Wood Burning
      • Common walls with other units/homes: No Common Walls
      Interior area
      • Total interior livable area: 3,062 sqft

      Property

      Parking
      • Parking features: Parking Available
      Features
      • Stories: 1
      • Has view: Yes
      • View description: Panoramic, Trees/Woods
      Lot
      • Size: 0.59 Acres
      • Features: City Lot
      Details
      • Parcel number: 124A4 D002
      • Special conditions: Standard

      Construction

      Type & style
      • Home type: SingleFamily
      • Architectural style: Ranch
      • Property subtype: Single Family Residence
      Materials
      • Brick
      • Roof: Composition
      Condition
      • Year built: 1964

      Utilities & green energy

      • Sewer: Public Sewer
      • Water: Public

      Community & HOA

      HOA
      • Has HOA: No
      Location
      • Region: Athens

      Financial & listing details

      • Price per square foot: $390/sqft
      • Tax assessed value: $514,807
      • Annual tax amount: $6,394
      • Date on market: 3/10/2026
      • Cumulative days on market: 126 days
      • Listing agreement: Exclusive Right To Sell
      • Listing terms: Cash,Conventional,1031 Exchange,FHA,VA Loan
      • Ownership type: Homeowner/Owner
      • Road surface type: Concrete

        Estimated market value

        Not available

        Estimated sales range

        Not available

        $3,826/mo

        Price history

        DateEventPrice
        3/10/2026Listed for sale$1,195,000+154.3%$390/sqft
        Source: Hive MLS #CL350899 Report a problem
        7/9/2021Sold$470,000$153/sqft
        Source: Public Record Report a problem

        Public tax history

        YearProperty taxesTax assessment
        2025$6,394 -15.8%$205,923 -15.3%
        2024$7,595 +3.3%$243,026 +3.3%
        2023$7,354 +22.7%$235,332 +25.3%
        2022$5,991 +34.5%$187,814 +32.1%
        2021$4,455 +5.5%$142,205 +5.8%
        2020$4,225 +4.9%$134,439 +4.5%
        2019$4,027 +5.2%$128,615 +4.7%
        2018$3,829 $122,790 +0.6%
        2017$3,829 +0.7%$122,014 +10.3%
        2016$3,803 +11.3%$110,608
        2015$3,416 -0.2%$110,608 +11.8%
        2014$3,421 $98,935
        2013-- --
        2012-- --
        2011-- --
        2010-- --
        2009-- --
        2008-- --
        2007-- --
        2006-- --
        2005-- --
        2004-- --
        2003-- --
        2002-- --
        2001-- --
        2000$2,575 --
        Find assessor info on the county website

        Monthly payment

        Est. payment

        Payment breakdown

        Explore the cost of this home by adjusting the details. Changes won't be saved.
        All calculations are estimates and provided by Zillow, Inc. for informational purposes only. Actual amounts may vary.
        HOA fees may include property taxes on listings classified as Co-Ops. Contact the listing agent and/or owner for fee details.
        Mortgage interest rates are dependent on a number of factors, including credit score, down payment, and repayment length. Interest rate data provided by Zillow Group Marketplace, Inc. as of 1/1/1970 from various mortgage lenders with which we have lead or other similar arrangements; the Estimated Payment is an average of those rates.
        See how much you could borrow to make a competitive offer.

        Climate risks

        Neighborhood: 30606

        Getting around

        42 / 100
        Car-Dependent
        38 / 100
        Somewhat Bikeable

        Nearby schools

        GreatSchools rating

        A local agent can set up tours, give advice and negotiate with sellers.

        Browse local experts

        Similar homes