Welcome to River Walk, Oviedo’s premier GATED community. This small enclave of about 120 homes features large lots, winding streets, established Live Oak trees and mature landscaping making the community warm and welcoming. This stunning property sits on an almost 1/2 ACRE, CORNER LOT with a 3 car SIDE LOAD GARAGE. This TURN-KEY home has been meticulously maintained and is ready for a new owner. The property has 4 bedrooms, 4 1/2 baths plus an OFFICE with exterior entry door. The living room and dining room have laminate floors as well as PLANTATION SHUTTERS that extend across the front of the home. The dining room also features tasteful BUILT IN CABINETRY for both storage and buffet service. The marvelously remodeled kitchen features wood cabinetry, granite counters as well as a distinctive appliance garage and wine rack. ALL KITCHEN APPLIANCES ARE INCLUDED. The kitchen flows seamlessly into the the cafe area and massive family room with its delightful GAS BURNING FIREPLACE and custom mantel. All of these spaces have double and triple sliders to the outside lanai, creating light and bright rooms. The owner’s suite is sited by itself on side of the house. The bedroom has plenty of room for a sitting area. The completely renovated bath includes two vanities, walk in shower, jetted tub, separate water closet along with two walk in closets. The secondary bedrooms are huge! Two of these bedrooms feature ENSUITE BATHS and WALK IN CLOSETS. There is also a POOL BATH with walk in shower. The backyard area is a private, FULLY FENCED oasis. The large covered lanai has room for both a sitting and dining area as well as an OUTDOOR KITCHEN with built in grill. Relax in the heated pool and spa as you enjoy the LUSHLY LANDSCAPED YARD. Zoned for “A” rated Seminole county schools and close to UCF, major employers and SR 417. Don’t wait to see this unique property. NEW KITCHEN APPLIANCES 2022/2024, NEW ROOF 2022, EXTERIOR PAINTED 2022, POOL AREA PAINTED 2023, POOL AREA RE-SCREENED 2023, NEW INSULATION & ROOF SOLAR FANS 2023, WATER HEATER 2023, NEW ELECTRIC SERVICE 2023, POOL HEATER 2024, NEW SKYLIGHTS 2022
Sold for $923,000
$923,000
665 W PALM VALLEY DRIVE, OVIEDO, FL 32765
4beds
3,028sqft
Single Family Residence
Built in 1991
0.42 Acres Lot
$967,300 Zestimate®
$305/sqft
$4,195 Estimated rent
Home value
$967,300
$919,000 - $1.02M
$4,195/mo
Zestimate® history
Owner options
List your home for rent
$4,195/mo
Rent Zestimate®
Find your next renter with Zillow Rental Manager. Plus, with online applications, you can quickly screen prospective tenants – for free.
$4,195/mo
Rent Zestimate®
Refinance and save
$6,196/mo
Est. payment
Refinancing to a lower rate could help reduce your monthly payments and save thousands over the life of the loan.
$6,196/mo
Est. payment
Explore your selling options
Work with a Zillow partner agent
Leverage their expertise and Zillow's premium Showcase listings to get your home seen by more buyers.
Get startedList with your own agent
Get your home in front of millions of buyers by listing it on Zillow.
Learn how to do itSell it yourself
Take full control of how buyers see your home on Zillow by listing For Sale by Owner (FSBO).
List your homeWhat's special
Gas burning fireplaceRenovated bathHeated poolGranite countersOutdoor kitchenNew roofBuffet service
Zillow last checked:
Listing updated:
Listed by:
Pat Taylor 407-310-0028,
TTT REALTY LLC 407-492-6015,
Ixchel Mixon,
TTT REALTY LLC
Bought with:
Veronica Zerpa, 3396445
PARTNERS REAL ESTATE BROKERAGE
Source: Stellar MLS,MLS#: O6197619 Originating MLS: Orlando Regional
Originating MLS: Orlando Regional
Facts & features
Interior
Bedrooms & bathrooms
- Bedrooms: 4
- Bathrooms: 5
- Full bathrooms: 4
- 1/2 bathrooms: 1
Rooms
- Room types: Den/Library/Office, Family Room, Dining Room, Living Room, Utility Room
Primary bedroom
- Features: Walk-In Closet(s)
- Level: First
- Dimensions: 25x13
Bedroom 2
- Features: En Suite Bathroom, Built-in Closet
- Level: First
Bedroom 3
- Features: En Suite Bathroom, Walk-In Closet(s)
- Level: First
- Dimensions: 14x13
Bedroom 4
- Features: Walk-In Closet(s)
- Level: First
- Dimensions: 14x13
Dinette
- Level: First
- Dimensions: 7x8
Dining room
- Level: First
- Dimensions: 14x10
Family room
- Level: First
- Dimensions: 17x16
Kitchen
- Features: Kitchen Island
- Level: First
- Dimensions: 15x12
Laundry
- Level: First
- Dimensions: 11x7
Living room
- Level: First
- Dimensions: 15x16
Office
- Level: First
- Dimensions: 12x12
Heating
- Central
Cooling
- Central Air
Appliances
- Included: Oven, Cooktop, Dishwasher, Disposal, Microwave, Refrigerator
- Laundry: Laundry Room
Features
- Built-in Features, Central Vacuum, Crown Molding, Eating Space In Kitchen, High Ceilings, Kitchen/Family Room Combo, Open Floorplan, Primary Bedroom Main Floor, Solid Wood Cabinets, Split Bedroom, Stone Counters, Vaulted Ceiling(s), Walk-In Closet(s)
- Flooring: Carpet, Ceramic Tile, Laminate
- Doors: Outdoor Kitchen, Sliding Doors
- Windows: Blinds, Shutters, Skylight(s), Window Treatments
- Has fireplace: Yes
- Fireplace features: Gas
Interior area
- Total structure area: 4,491
- Total interior livable area: 3,028 sqft
Property
Parking
- Total spaces: 3
- Parking features: Circular Driveway, Driveway, Garage Door Opener, Garage Faces Side
- Attached garage spaces: 3
- Has uncovered spaces: Yes
- Details: Garage Dimensions: 34x20
Features
- Levels: One
- Stories: 1
- Patio & porch: Front Porch, Rear Porch, Screened
- Exterior features: Irrigation System, Outdoor Kitchen, Private Mailbox, Rain Gutters, Sidewalk
- Has private pool: Yes
- Pool features: Gunite, Heated, In Ground
- Has spa: Yes
- Spa features: Heated, In Ground
Lot
- Size: 0.42 Acres
- Features: Corner Lot, In County, Landscaped, Oversized Lot, Sidewalk
- Residential vegetation: Mature Landscaping, Oak Trees, Trees/Landscaped
Details
- Parcel number: 33213150300000490
- Zoning: PUD
- Special conditions: None
Construction
Type & style
- Home type: SingleFamily
- Architectural style: Florida
- Property subtype: Single Family Residence
Materials
- Block, Stucco, Wood Frame
- Foundation: Slab
- Roof: Shingle
Condition
- New construction: No
- Year built: 1991
Utilities & green energy
- Sewer: Public Sewer
- Water: Public
- Utilities for property: BB/HS Internet Available, Cable Available, Propane, Sewer Connected, Water Connected
Community & HOA
Community
- Features: Gated Community - No Guard
- Pet fee: $0 monthly
- Subdivision: RIVER WALK
HOA
- Has HOA: Yes
- Amenities included: Pickleball Court(s), Tennis Court(s)
- HOA fee: $92 monthly
- HOA name: Mary James Sentry Management
- HOA phone: 844-550-0336
Location
- Region: Oviedo
Financial & listing details
- Price per square foot: $305/sqft
- Tax assessed value: $848,385
- Annual tax amount: $6,666
- Date on market: 4/20/2024
- Cumulative days on market: 20 days
- Listing terms: Cash,Conventional,VA Loan
- Ownership: Fee Simple
- Total actual rent: 0
- Road surface type: Paved, Asphalt
Price history
| Date | Event | Price |
|---|---|---|
| 6/12/2024 | Sold | $923,000-2.8%$305/sqft |
Source:  Stellar MLS #O6197619 Report a problem Stellar MLS #O6197619 Report a problem | ||
| 5/10/2024 | Pending sale | $950,000$314/sqft |
Source: Stellar MLS #O6197619 Report a problem | ||
| 4/22/2024 | Price change | $950,000-2.6%$314/sqft |
Source: Stellar MLS #O6197619 Report a problem | ||
| 4/20/2024 | Listed for sale | $975,000+89.3%$322/sqft |
Source: Stellar MLS #O6197619 Report a problem | ||
| 4/16/2019 | Sold | $515,000-10.4%$170/sqft |
Source: Stellar MLS #O5763821 Report a problem | ||
| 2/25/2019 | Listed for sale | $575,000$190/sqft |
Source: CORE GROUP REAL ESTATE LLC #O5763821 Report a problem | ||
Public tax history
| Year | Property taxes | Tax assessment |
|---|---|---|
| 2025 | $505 -91.9% | $459,740 -10.6% |
| 2024 | $6,267 +2.5% | $514,478 +3% |
| 2023 | $6,116 +2.5% | $499,493 +3% |
| 2022 | $5,968 -7.3% | $484,945 +3% |
| 2021 | $6,436 +0.7% | $470,820 +1.4% |
| 2020 | $6,393 +30.3% | $464,320 +31.8% |
| 2019 | $4,907 | $352,216 +1.9% |
| 2018 | $4,907 +0.8% | $345,649 +2.1% |
| 2017 | $4,867 +0.5% | $338,540 +1.4% |
| 2016 | $4,845 -1.8% | $333,898 +1.4% |
| 2015 | $4,933 | $329,272 +0.8% |
| 2014 | $4,933 +8.2% | $326,659 +1.5% |
| 2013 | $4,560 +6.4% | $321,832 +1.7% |
| 2012 | $4,284 -5.6% | $316,452 -4% |
| 2011 | $4,539 -4.6% | $329,653 -3.2% |
| 2010 | $4,760 +3.6% | $340,708 +2.7% |
| 2009 | $4,595 +3.8% | $331,751 +0.1% |
| 2008 | $4,427 +1% | $331,420 +3% |
| 2007 | $4,383 -5.9% | $321,767 +2.5% |
| 2006 | $4,656 +1.6% | $313,919 +3% |
| 2005 | $4,584 +0.1% | $304,776 +3% |
| 2004 | $4,579 +0.6% | $295,899 +1.9% |
| 2003 | $4,550 +1% | $290,382 +2.4% |
| 2002 | $4,506 +3.6% | $283,576 +4.6% |
| 2000 | $4,349 | $270,981 |
Find assessor info on the county website
Neighborhood: 32765
Nearby homes
- $1,463,7005 bd7 ba5.1k sqft664 W Palm Valley Dr, Oviedo, FL 32765Off Market
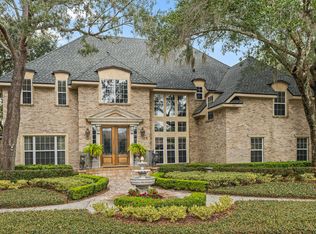
- $1,090,5005 bd5 ba4.6k sqft671 W Palm Valley Dr, Oviedo, FL 32765Off Market

- $800,6004 bd4 ba2.6k sqft3856 Golden Meadow Ct, Oviedo, FL 32765Off Market
- $948,8004 bd4 ba3.4k sqft670 W Palm Valley Dr, Oviedo, FL 32765Off Market
- $906,9005 bd5 ba3.5k sqft3851 Golden Meadow Ct, Oviedo, FL 32765Off Market
- $800,0004 bd3 ba2.6k sqft3862 Golden Meadow Ct, Oviedo, FL 32765Sold
- $801,6004 bd3 ba2.8k sqft3863 Golden Meadow Ct, Oviedo, FL 32765Off Market
- $835,2004 bd3 ba3.1k sqft3868 Golden Meadow Ct, Oviedo, FL 32765Off Market
Nearby schools
GreatSchools rating
- 8/10Carillon Elementary SchoolGrades: PK-5Distance: 2.7 mi
- 9/10Jackson Heights Middle SchoolGrades: 6-8Distance: 4.2 mi
- 8/10Hagerty High SchoolGrades: 9-12Distance: 2.9 mi
Schools provided by the listing agent
- Elementary: Carillon Elementary
- Middle: Jackson Heights Middle
- High: Hagerty High
Source: Stellar MLS. This data may not be complete. We recommend contacting the local school district to confirm school assignments for this home.
Get a cash offer in 3 minutes
Find out how much your home could sell for in as little as 3 minutes with a no-obligation cash offer.
Estimated market value
$967,300
Get a cash offer in 3 minutes
Find out how much your home could sell for in as little as 3 minutes with a no-obligation cash offer.
Estimated market value
$967,300
- Florida
- Seminole County
- Oviedo
- 32765
- 665 W PALM VALLEY DRIVE
Nearby cities
Nearby zip codes
Other Oviedo Topics
