Discover easy living in this beautifully maintained ranch-style duplex in Northampton. Offering 3 bedrooms and 3 full bathrooms, this home features a spacious open-concept main floor with a central kitchen boasting granite countertops, a center island with seating, and a newer refrigerator that stays. The kitchen flows seamlessly into a bright dining area and a cozy living room with a gas fireplace and cathedral ceiling. Sliders lead to a composite deck with stairs to the backyard—perfect for outdoor relaxation. The main floor also includes a primary suite with a large walk-in closet, en suite bathroom, and convenient laundry area, along with an additional bedroom and full bath. The fully finished walk-out basement adds incredible versatility with a third bedroom, full bathroom, rec room or office space, and a generously sized finished storage area. Sliders open to a private patio for additional outdoor enjoyment. A two-car attached garage adds convenience to this move-in-ready home. Additional photos coming soon!
Sold for $424,500
$424,500
665 Walker Dr, Northampton, PA 18067
3beds
3,130sqft
Townhouse, Single Family Residence
Built in 2008
6,359 Square Feet Lot
$460,100 Zestimate®
$136/sqft
$3,109 Estimated rent
Home value
$460,100
$414,000 - $511,000
$3,109/mo
Zestimate® history
Owner options
List your home for rent
$3,109/mo
Rent Zestimate®
Find your next renter with Zillow Rental Manager. Plus, with online applications, you can quickly screen prospective tenants – for free.
$3,109/mo
Rent Zestimate®
Refinance and save
$2,794/mo
Est. payment
Refinancing to a lower rate could help reduce your monthly payments and save thousands over the life of the loan.
$2,794/mo
Est. payment
Explore your selling options
Work with a Zillow partner agent
Leverage their expertise and Zillow's premium Showcase listings to get your home seen by more buyers.
Get startedList with your own agent
Get your home in front of millions of buyers by listing it on Zillow.
Learn how to do itSell it yourself
Take full control of how buyers see your home on Zillow by listing For Sale by Owner (FSBO).
List your homeWhat's special
Gas fireplacePrivate patioFully finished walk-out basementPrimary suiteThird bedroomCenter island with seatingComposite deck
Zillow last checked:
Listing updated:
Listed by:
Eileen Budd 908-319-4086,
Keller Williams Northampton
Bought with:
Shannon M. Lefevre, RS334477
IronValley RE of Lehigh Valley
Source: GLVR,MLS#: 755510 Originating MLS: Lehigh Valley MLS
Originating MLS: Lehigh Valley MLSFacts & features
Interior
Bedrooms & bathrooms
- Bedrooms: 3
- Bathrooms: 3
- Full bathrooms: 3
Primary bedroom
- Description: hardwood floors, ceiling fan
- Level: First
- Dimensions: 17.00 x 16.00
Bedroom
- Description: hardwood floors, ceiling fan
- Level: First
- Dimensions: 11.00 x 15.00
Bedroom
- Level: Lower
- Dimensions: 14.00 x 14.00
Primary bathroom
- Description: tile floors, double sink vanity, laundry area, additional storage
- Level: First
- Dimensions: 16.00 x 9.00
Family room
- Level: Lower
- Dimensions: 20.00 x 14.00
Foyer
- Description: hardwood floors
- Level: First
- Dimensions: 7.00 x 5.00
Other
- Description: tile floors, tub/shower combo
- Level: First
- Dimensions: 10.00 x 5.00
Other
- Description: tile floors, stand up shower
- Level: Lower
- Dimensions: 10.00 x 5.00
Kitchen
- Description: hardwood floors, granite counters, center island w/ seating, refrigerator included, gas hook up or range available
- Level: First
- Dimensions: 18.00 x 14.00
Living room
- Description: hardwood floors
- Level: First
- Dimensions: 21.00 x 19.00
Other
- Description: walk-in closet
- Level: First
- Dimensions: 12.00 x 9.00
Other
- Description: finished walk-in closet/storage area
- Level: Lower
- Dimensions: 23.00 x 7.00
Other
- Description: storage area w/ mechanicals
- Level: Lower
- Dimensions: 11.00 x 10.00
Heating
- Forced Air, Gas
Cooling
- Central Air, Ceiling Fan(s)
Appliances
- Included: Dishwasher, Electric Oven, Electric Range, Disposal, Gas Water Heater, Microwave, Refrigerator
- Laundry: Washer Hookup, Dryer Hookup
Features
- Dining Area, Eat-in Kitchen
- Flooring: Hardwood, Laminate, Resilient, Tile
- Basement: Full,Finished,Walk-Out Access
- Has fireplace: Yes
- Fireplace features: Gas Log, Living Room
Interior area
- Total interior livable area: 3,130 sqft
- Finished area above ground: 1,565
- Finished area below ground: 1,565
Property
Parking
- Total spaces: 2
- Parking features: Attached, Garage, Garage Door Opener
- Attached garage spaces: 2
Features
- Levels: One
- Stories: 1
Lot
- Size: 6,359 Square Feet
Details
- Parcel number: M4 3 710 0522
- Zoning: R-1 Residential
- Special conditions: None
Construction
Type & style
- Home type: SingleFamily
- Architectural style: Ranch
- Property subtype: Townhouse, Single Family Residence
- Attached to another structure: Yes
Materials
- Vinyl Siding
- Roof: Asphalt,Fiberglass
Condition
- Year built: 2008
Utilities & green energy
- Sewer: Public Sewer
- Water: Public
Community & HOA
Community
- Subdivision: Quarry Hill Estates
Location
- Region: Northampton
Financial & listing details
- Price per square foot: $136/sqft
- Tax assessed value: $73,400
- Annual tax amount: $6,023
- Date on market: 9/19/2025
- Cumulative days on market: 8 days
- Listing terms: Cash,Conventional,FHA,VA Loan
- Ownership type: Fee Simple
Price history
| Date | Event | Price |
|---|---|---|
| 5/28/2025 | Sold | $424,500$136/sqft |
Source:  GLVR #755510 Report a problem GLVR #755510 Report a problem | ||
| 4/19/2025 | Pending sale | $424,500$136/sqft |
Source: GLVR #755510 Report a problem | ||
| 4/11/2025 | Listed for sale | $424,500+14.7%$136/sqft |
Source: GLVR #755510 Report a problem | ||
| 10/13/2021 | Sold | $370,000+13.9%$118/sqft |
Source: GLVR #674560 Report a problem | ||
| 8/16/2021 | Pending sale | $324,900$104/sqft |
Source: GLVR #674560 Report a problem | ||
| 8/11/2021 | Listed for sale | $324,900+31.5%$104/sqft |
Source: GLVR #674560 Report a problem | ||
| 6/4/2010 | Sold | $247,000$79/sqft |
Source: Public Record Report a problem | ||
Public tax history
| Year | Property taxes | Tax assessment |
|---|---|---|
| 2025 | $6,024 +2.6% | $73,400 |
| 2024 | $5,873 +1.3% | $73,400 |
| 2023 | $5,799 +1.3% | $73,400 |
| 2022 | $5,726 +561.1% | $73,400 |
| 2021 | $866 | $73,400 |
| 2020 | $866 | $73,400 |
| 2018 | $866 | $73,400 |
| 2017 | -- | $73,400 |
| 2016 | -- | $73,400 |
| 2015 | -- | $73,400 |
| 2014 | -- | $73,400 |
| 2013 | -- | $73,400 +13.1% |
| 2012 | -- | $64,900 |
| 2011 | -- | $64,900 |
| 2010 | -- | $64,900 |
Find assessor info on the county website
Neighborhood: 18067
Nearby homes
- $390,0003 bd3 ba2.2k sqft663 Walker Dr, Northampton, PA 18067Sold
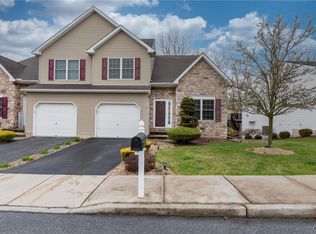
- $439,4003 bd3 ba1.7k sqft661 Walker Dr, Northampton, PA 18067Off Market
- $401,9003 bd3 ba1.5k sqft669 Walker Dr, Northampton, PA 18067Off Market

- $260,0003 bd2 ba1.4k sqft622 E 8th St, Northampton, PA 18067Sold

- $510,0004 bd2 ba2.3k sqft668 Walker Dr, Northampton, PA 18067Off Market
- $454,1003 bd3 ba2.6k sqft671 Walker Dr, Northampton, PA 18067Off Market
- $280,8003 bd1 ba1.2k sqft620 E 8th St, Northampton, PA 18067Off Market
- $327,0003 bd2 ba1.6k sqft666 Walker Dr, Northampton, PA 18067Off Market
Nearby schools
GreatSchools rating
- 8/10Colonel John Siegfried Elementary SchoolGrades: K-5Distance: 1.2 mi
- 4/10Northampton Middle SchoolGrades: 6-8Distance: 1 mi
- 5/10Northampton Area High SchoolGrades: 9-12Distance: 1 mi
Schools provided by the listing agent
- District: Northampton
Source: GLVR. This data may not be complete. We recommend contacting the local school district to confirm school assignments for this home.
Get a cash offer in 3 minutes
Find out how much your home could sell for in as little as 3 minutes with a no-obligation cash offer.
Estimated market value
$460,100
Get a cash offer in 3 minutes
Find out how much your home could sell for in as little as 3 minutes with a no-obligation cash offer.
Estimated market value
$460,100
- Pennsylvania
- Northampton County
- Northampton
- 18067
- 665 Walker Dr
Nearby cities
Nearby zip codes
Other Northampton Topics
