Skip main navigation
Off market
  • $378,300

    665 Walnut Creek Dr, Lilburn, GA 30047

    3beds
    2,102sqft
    Single Family Residence
    Built in ----
    -- sqft lot
    $378,300 Zestimate®
    $180/sqft
    $2,240 Estimated rent

    Home value

    $378,300

    $359,000 - $397,000

    $2,240/mo

    Zestimate® history
    Loading
    Loading...

    Owner options

    List your home for rent

    $2,240/mo

    Rent Zestimate®

    Find your next renter with Zillow Rental Manager. Plus, with online applications, you can quickly screen prospective tenants – for free.

    Learn more

    $2,240/mo

    Rent Zestimate®

    Refinance and save

    $2,369/mo

    Est. payment

    Refinancing to a lower rate could help reduce your monthly payments and save thousands over the life of the loan.

    See today's rates

    $2,369/mo

    Est. payment

    Explore your selling options

    Work with a Zillow partner agent

    Leverage their expertise and Zillow's premium Showcase listings to get your home seen by more buyers.

    Get started

    List with your own agent

    Get your home in front of millions of buyers by listing it on Zillow.

    Learn how to do it

    Sell it yourself

    Take full control of how buyers see your home on Zillow by listing For Sale by Owner (FSBO).

    List your home

    What's special

    Classic brick fireplaceSpacious backyardBeautiful backyardOpen concept floor planSpacious family roomStainless steel appliancesLuxurious ensuite bathroom

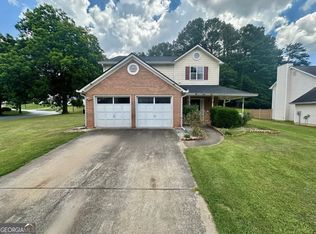
    Welcome to Your Home Oasis Spacious, Elegant, and Move-In Ready! Don't miss this stunning, spacious, and elegant two-story home featuring 3 bedrooms, 2.5 bathrooms, and an attached 2-car garage with additional driveway parking, all situated on a large corner lot in a quiet and well-maintained neighborhood. Property Highlights: Open Concept Floor Plan: Modern and bright layout filled with natural light, offering a seamless flow between the living room, kitchen, and dining areas. Main Level: Welcomes you with brand-new luxury vinyl plank (LVP) flooring, a spacious family room with a classic brick fireplace, and a half bathroom for guests. The French doors lead to a beautiful backyard perfect for outdoor entertaining. Kitchen: Features granite countertops, stainless steel appliances, and traditional cabinetry with ample storage. Yard: Enjoy a private front and back yard with plenty of space for relaxation, play, or gatherings. Upper-Level Features: Primary Suite: Oversized master bedroom with ample closet space, a luxurious ensuite bathroom with a soaking tub, standing shower, and double vanity. Additional Bedrooms: Two generously sized bedrooms with closets. Full Hall Bathroom and a Laundry Room with washer and dryer included as a courtesy. Additional Features: - Air Conditioning - Covered Porch - Fireplace - Granite Countertops - Stainless Steel Appliances - New LVP Flooring and Carpet - Washer & Dryer - Spacious Backyard - Driveway with Ample Parking Location: Conveniently located near shopping centers, restaurants, parks, grocery stores, and major roadways, offering easy access to all your daily needs. 1. Tenants pay for ALL utilities. 2. Tenants cut grass, trim bushes and maintain the yard. 3. Tenants pay for renter's insurance and will provide proof of renter's insurance prior to the lease start date. 4. The owner is the holder of the security deposit. 5. All parties agree t hat the security deposit will not be used as the last month's rent. 6. All parties agree that the fireplace will only be used for decorative purposes. 7. All parties agree that the first month's rent will be paid within 2 days of lease signing and paid by certified funds. 8. All parties agree that the utilities will be in the tenant's name prior to lease start date. 9. A non-refundable application fee of $50.00 per each applicant.

    This property is off market, which means it's not currently listed for sale or rent on Zillow. This may be different from what's available on other websites or public sources.

    Zillow last checked:

    Listing updated:

    Source: Zillow Rentals

    Facts & features

    Interior

    Bedrooms & bathrooms
    • Bedrooms: 3
    • Bathrooms: 3
    • Full bathrooms: 2
    • 1/2 bathrooms: 1
    Heating
    • Forced Air
    Cooling
    • Central Air
    Appliances
    • Included: Dishwasher, Dryer, Freezer, Microwave, Oven, Refrigerator, Washer
    • Laundry: In Unit
    Features
    • Flooring: Carpet, Tile
    Interior area
    • Total interior livable area: 2,102 sqft

    Property

    Parking
    • Parking features: Attached
    • Has attached garage: Yes
    • Details: Contact manager
    Features
    • Exterior features: Heating system: Forced Air, No Utilities included in rent, Spacious backyard
    Details
    • Parcel number: R6162303

    Construction

    Type & style
    • Home type: SingleFamily
    • Property subtype: Single Family Residence

    Community & HOA

    Community
    • Deposit fee: $3,500
    Location
    • Region: Lilburn

    Financial & listing details

    • Price per square foot: $180/sqft
    • Tax assessed value: $402,200
    • Annual tax amount: $4,437
    • Date on market: 6/27/2025
    • Date available: 06/27/2025
    • Lease term: 1 Year

    Price history

    DateEventPrice
    7/15/2025Listing removed$2,500$1/sqft
    Source: Zillow Rentals Report a problem
    6/28/2025Listed for rent$2,500$1/sqft
    Source: Zillow Rentals Report a problem
    3/13/2011Listing removed$117,500$56/sqft
    Source: CASEY AND ASSOCIATES REALTY, INC. #4149365 Report a problem
    2/26/2011Listed for sale$117,500$56/sqft
    Source: CASEY AND ASSOCIATES REALTY, INC. #4149365 Report a problem
    2/19/2011Pending sale$117,500$56/sqft
    Source: CASEY AND ASSOCIATES REALTY, INC. #4149365 Report a problem
    1/21/2011Price change$117,500-9.5%$56/sqft
    Source: CASEY AND ASSOCIATES REALTY, INC. #4149365 Report a problem
    12/24/2010Price change$129,900-8.5%$62/sqft
    Source: CASEY AND ASSOCIATES REALTY, INC. #02974840 Report a problem
    11/20/2010Listed for sale$142,000+24.2%$68/sqft
    Source: CASEY AND ASSOCIATES REALTY, INC. #02974840 Report a problem
    9/23/2010Sold$114,373-16.5%$54/sqft
    Source: Public Record Report a problem
    3/12/1997Sold$137,000+0.8%$65/sqft
    Source: Public Record Report a problem
    10/10/1994Sold$135,900$65/sqft
    Source: Public Record Report a problem

    Public tax history

    YearProperty taxesTax assessment
    2025$4,437 +1.4%$160,880 +6.3%
    2024$4,377 +73.6%$151,400 +77.5%
    2023$2,521 $85,280
    2022-- $85,280
    2021-- $85,280
    2020$3,029 $85,280 +16.6%
    2019-- $73,160
    2018-- $73,160 +6.5%
    2016$1,080 +10.1%$68,680 +14.7%
    2015$982 $59,880
    2014$982 $59,880 +31.3%
    2013-- $45,600
    2012-- $45,600 -30.1%
    2011-- $65,200
    2010-- $65,200
    2009-- $65,200
    2007-- $65,200
    2006-- $65,200
    2005-- $65,200
    2004$1,063 -0.1%$65,200
    2003$1,064 -38.9%$65,200 +21.9%
    2002$1,743 -0.9%$53,480
    2001$1,758 $53,480
    Find assessor info on the county website

    Neighborhood: 30047

    Nearby schools

    GreatSchools rating
    Get a cash offer in 3 minutes
    Find out how much your home could sell for in as little as 3 minutes with a no-obligation cash offer.
    Estimated market value
    $378,300
    Get a cash offer in 3 minutes
    Find out how much your home could sell for in as little as 3 minutes with a no-obligation cash offer.
    Estimated market value
    $378,300