Skip main navigation
Closed
  • $445,000

    665 Wellford Ave, Jefferson, GA 30549

    5beds
    2,671sqft
    Single Family Residence, Residential
    Built in 2008
    0.7 Acres Lot
    $463,000 Zestimate®
    $167/sqft
    $2,598 Estimated rent

    Home value

    $463,000

    $440,000 - $486,000

    $2,598/mo

    Zestimate® history
    Loading
    Loading...

    Owner options

    List your home for rent

    $2,598/mo

    Rent Zestimate®

    Find your next renter with Zillow Rental Manager. Plus, with online applications, you can quickly screen prospective tenants – for free.

    Learn more

    $2,598/mo

    Rent Zestimate®

    Refinance and save

    $2,924/mo

    Est. payment

    Refinancing to a lower rate could help reduce your monthly payments and save thousands over the life of the loan.

    See today's rates

    $2,924/mo

    Est. payment

    Explore your selling options

    Work with a Zillow partner agent

    Leverage their expertise and Zillow's premium Showcase listings to get your home seen by more buyers.

    Get started

    List with your own agent

    Get your home in front of millions of buyers by listing it on Zillow.

    Learn how to do it

    Sell it yourself

    Take full control of how buyers see your home on Zillow by listing For Sale by Owner (FSBO).

    List your home

    What's special

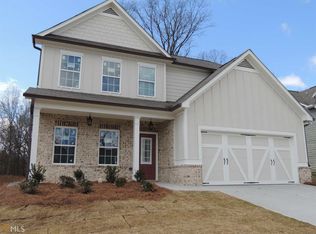
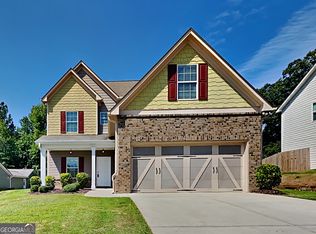
    FREE $500 HSA HOME WARRANTY!! Step into luxury with this meticulously maintained 5-bedroom retreat nestled in the desirable Westcott Place community. As you relax on the charming rocking chair front porch, you'll immediately feel at home. Entering through the grand 2-story foyer, you're greeted by a spacious dining room perfect for hosting gatherings. The heart of the home is the gourmet chef's kitchen, boasting stunning granite countertops, ample cabinetry, updated appliances, a walk-in pantry, gas range, and a convenient eat-in bar. The kitchen seamlessly flows into the cozy living room adorned with a stone gas fireplace and an expansive breakfast room. Upstairs, the indulgent Owner's Suite awaits, featuring a luxurious ensuite with a spa bath, separate walk-in shower, double granite vanity, and generous walk-in closet. Three additional bedrooms on the second level offer walk-in closets and share a well-appointed bath. The convenience of an upstairs laundry room with built-ins cannot be overstated. On the main level, discover a versatile 5th bedroom punctuated by a walk-in closet with an attached ensuite and a convenient half bath for guests. Outside, the rear patio provides the perfect spot for al fresco dining while overlooking the serene, fenced-in wooded backyard with a dog run and plenty of space for a pool. This is more than a home; it's a sanctuary of comfort and style.

    Zillow last checked:

    Listing updated:

    Listing Provided by:

    Nathan Scott,

    Berkshire Hathaway HomeServices Georgia Properties,

    DONALD GREG SHADBURN,

    Berkshire Hathaway HomeServices Georgia Properties

    Bought with:

    Jaina Hawkins, 436402

    Virtual Properties Realty.com

    Source: FMLS GA,MLS#: 7386850MLS Logo

    Facts & features

    Interior

    Bedrooms & bathrooms
    • Bedrooms: 5
    • Bathrooms: 4
    • Full bathrooms: 3
    • 1/2 bathrooms: 1
    • Main level bathrooms: 1
    • Main level bedrooms: 1
    Primary bedroom
    • Features: Oversized Master, Roommate Floor Plan
    • Level: Oversized Master, Roommate Floor Plan
    Bedroom
    • Features: Oversized Master, Roommate Floor Plan
    Primary bathroom
    • Features: Double Vanity, Separate Tub/Shower, Whirlpool Tub
    Dining room
    • Features: Seats 12+, Separate Dining Room
    Kitchen
    • Features: Breakfast Bar, Cabinets Stain, Country Kitchen, Eat-in Kitchen, Kitchen Island, Pantry, Pantry Walk-In, Solid Surface Counters, View to Family Room
    Heating
    • Forced Air, Natural Gas
    Cooling
    • Ceiling Fan(s), Central Air, Electric
    Appliances
    • Included: Dishwasher, Gas Range, Gas Water Heater, Microwave
    • Laundry: In Hall, Laundry Room, Upper Level
    Features
    • Double Vanity, Entrance Foyer 2 Story, High Speed Internet, Open Floorplan, Recessed Lighting, Tray Ceiling(s), Walk-In Closet(s)
    • Flooring: Carpet, Hardwood, Vinyl
    • Windows: Double Pane Windows, Insulated Windows
    • Basement: None
    • Number of fireplaces: 1
    • Fireplace features: Family Room, Gas Starter
    • Common walls with other units/homes: No One Above,No One Below
    Interior area
    • Total structure area: 2,671
    • Total interior livable area: 2,671 sqft
    • Finished area above ground: 2,671
    • Finished area below ground: 0

    Property

    Parking
    • Total spaces: 4
    • Parking features: Attached, Garage, Garage Door Opener, Kitchen Level, Level Driveway
    • Attached garage spaces: 2
    • Has uncovered spaces: Yes
    Accessibility
    • Accessibility features: None
    Features
    • Levels: Two
    • Stories: 2
    • Patio & porch: Front Porch, Patio
    • Exterior features: None, No Dock
    • Pool features: None
    • Has spa: Yes
    • Spa features: Bath, None
    • Fencing: Back Yard,Chain Link,Fenced,Privacy,Wood
    • Has view: Yes
    • View description: Rural, Trees/Woods
    • Waterfront features: Creek
    • Body of water: None
    Lot
    • Size: 0.70 Acres
    • Dimensions: 70x330x92x49x366
    • Features: Creek On Lot, Front Yard, Level, Rectangular Lot
    Details
    • Additional structures: None
    • Additional parcels included: 34451
    • Parcel number: 105G 022B
    • Other equipment: None
    • Horse amenities: None

    Construction

    Type & style
    • Home type: SingleFamily
    • Architectural style: Traditional
    • Property subtype: Single Family Residence, Residential
    Materials
    • Cement Siding, Concrete, Stone
    • Foundation: Slab
    • Roof: Composition
    Condition
    • Resale
    • New construction: No
    • Year built: 2008

    Utilities & green energy

    • Electric: 220 Volts
    • Sewer: Public Sewer
    • Water: Public
    • Utilities for property: Cable Available, Electricity Available, Natural Gas Available, Phone Available, Sewer Available, Underground Utilities, Water Available
    Green energy
    • Energy efficient items: Windows
    • Energy generation: None

    Community & neighborhood

    Security
    • Security features: Smoke Detector(s)
    Community
    • Community features: Homeowners Assoc
    Location
    • Region: Jefferson
    • Subdivision: Westcott Place

    HOA & financial

    HOA
    • Has HOA: Yes
    • HOA fee: $200 annually
    • Services included: Insurance

    Other

    Other facts
    • Ownership: Fee Simple
    • Road surface type: Asphalt

    Price history

    DateEventPrice
    10/1/2024Sold$445,000+1.2%$167/sqft
    Source: FMLS GA #7386850 Report a problem
    8/20/2024Pending sale$439,900$165/sqft
    Source: GAMLS #10299391 Report a problem
    6/14/2024Price change$439,900-1.1%$165/sqft
    Source: GAMLS #10299391 Report a problem
    5/24/2024Price change$444,900-1.1%$167/sqft
    Source: GAMLS #10299391 Report a problem
    5/17/2024Listed for sale$449,900+119.5%$168/sqft
    Source: GAMLS #10299391 Report a problem
    2/27/2015Sold$205,000-2.3%$77/sqft
    Source: Public Record Report a problem
    2/3/2015Pending sale$209,900$79/sqft
    Source: SOLID SOURCE REALTY INC. #07365136 Report a problem
    12/29/2014Price change$209,900-2.4%$79/sqft
    Source: Solid Source Realty, Inc #07365136 Report a problem
    11/14/2014Listed for sale$215,000+55.8%$80/sqft
    Source: SOLID SOURCE REALTY INC. #07365136 Report a problem
    11/11/2010Sold$138,000$52/sqft
    Source: Public Record Report a problem

    Public tax history

    YearProperty taxesTax assessment
    2025$4,092 -0.5%$155,560
    2024$4,112 +5.8%$155,560 +10.3%
    2023$3,887 +11.2%$141,040 +20%
    2022$3,497 +9.5%$117,520 +10.5%
    2021$3,193 +8.1%$106,320 +20.3%
    2020$2,954 -1.2%$88,360
    2019$2,989 +3.4%$88,360 +4.3%
    2018$2,891 +5.6%$84,680 +6.4%
    2017$2,737 +0.5%$79,606
    2016$2,723 -0.5%$79,606 +16.7%
    2015$2,737 +19.4%$68,206 +0.7%
    2014$2,292 +0.5%$67,750 -11.1%
    2013$2,281 $76,240
    2012-- --
    2011-- --
    2010-- --

    Find assessor info on the county website

    Neighborhood: 30549

    Nearby schools

    GreatSchools rating
    Schools provided by the listing agent
    • Elementary: Gum Springs
    • High: Jackson County

    Source: FMLS GA. This data may not be complete. We recommend contacting the local school district to confirm school assignments for this home.

    Get a cash offer in 3 minutes
    Find out how much your home could sell for in as little as 3 minutes with a no-obligation cash offer.
    Estimated market value
    $463,000
    Get a cash offer in 3 minutes
    Find out how much your home could sell for in as little as 3 minutes with a no-obligation cash offer.
    Estimated market value
    $463,000