Skip main navigation
Closed
  • $219,500

    665 Wellington Ave, Elgin, IL 60120

    3beds
    1,138sqft
    Single Family Residence
    Built in 1900
    9,088 Square Feet Lot
    $235,300 Zestimate®
    $193/sqft
    $2,317 Estimated rent

    Home value

    $235,300

    $212,000 - $264,000

    $2,317/mo

    Zestimate® history
    Loading
    Loading...

    Owner options

    List your home for rent

    $2,317/mo

    Rent Zestimate®

    Find your next renter with Zillow Rental Manager. Plus, with online applications, you can quickly screen prospective tenants – for free.

    Learn more

    $2,317/mo

    Rent Zestimate®

    Refinance and save

    $1,668/mo

    Est. payment

    Refinancing to a lower rate could help reduce your monthly payments and save thousands over the life of the loan.

    See today's rates

    $1,668/mo

    Est. payment

    Explore your selling options

    Work with a Zillow partner agent

    Leverage their expertise and Zillow's premium Showcase listings to get your home seen by more buyers.

    Get started

    List with your own agent

    Get your home in front of millions of buyers by listing it on Zillow.

    Learn how to do it

    Sell it yourself

    Take full control of how buyers see your home on Zillow by listing For Sale by Owner (FSBO).

    List your home

    What's special

    View towards riverOutdoor patioFire pit areaNew laminated flooringNew lighting fixturesSs appliancesBeautiful backyard
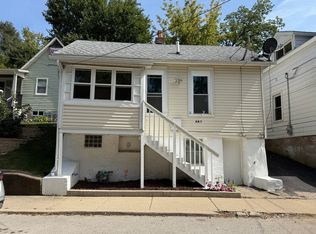
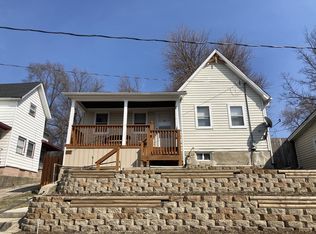
    LOVELY 1.5 STORY HOME WITH WALKOUT BASEMENT ** NEW LAMINATED FLOORING THROUGHOUT HOME 2024 ** SS APPLIANCES ** UPDATES INCLUDE: NEW ROOF 2023 ** NEW WATER HEATER**NEW LIGHTING FIXTURES**NEW CARPET ON BOTH STAIRWAYS**ROOMS PAINTED ** BEAUTIFUL BACKYARD INCLUDING 2 APPLE TREES & 1 CHERRY TREE & VARIOUS OTHER GREENERY** OUTDOOR PATIO AND BRICK WALKWAY TO GAZEBO ** VIEW TOWARDS RIVER ** FIRE PIT AREA TOWARS BACK OF HOME** SHED FOR EXTRA STORAGE ** 2 CAR GARAGE WITH LONG DRIVEWAY ** GREAT LOCATION CLOSE TO SHOPPING, RESTAURANTS AND RT 20.

    Zillow last checked:

    Listing updated:

    Listing courtesy of:

    Enrique Aguilar, ABR,SFR 847-293-0501,

    RE/MAX Horizon

    Bought with:

    Diane Tanke

    Berkshire Hathaway HomeServices Starck Real Estate

    Source: MRED as distributed by MLS GRID,MLS#: 12200924MLS Logo

    Facts & features

    Interior

    Bedrooms & bathrooms
    • Bedrooms: 3
    • Bathrooms: 2
    • Full bathrooms: 2
    Primary bedroom
    • Features: Flooring (Wood Laminate)
    • Level: Main
    • Area: 224 Square Feet
    • Dimensions: 16X14
    Bedroom 2
    • Features: Flooring (Wood Laminate)
    • Level: Second
    • Area: 240 Square Feet
    • Dimensions: 15X16
    Bedroom 3
    • Features: Flooring (Vinyl)
    • Level: Basement
    • Area: 225 Square Feet
    • Dimensions: 15X15
    Kitchen
    • Features: Kitchen (Eating Area-Breakfast Bar), Flooring (Wood Laminate)
    • Level: Main
    • Area: 132 Square Feet
    • Dimensions: 12X11
    Laundry
    • Features: Flooring (Ceramic Tile)
    • Level: Basement
    • Area: 48 Square Feet
    • Dimensions: 6X8
    Living room
    • Features: Flooring (Wood Laminate)
    • Level: Main
    • Area: 180 Square Feet
    • Dimensions: 15X12
    Pantry
    • Features: Flooring (Wood Laminate)
    • Level: Main
    • Area: 30 Square Feet
    • Dimensions: 5X6
    Recreation room
    • Features: Flooring (Wood Laminate)
    • Level: Basement
    • Area: 195 Square Feet
    • Dimensions: 15X13
    Heating
    • Natural Gas
    Cooling
    • Central Air
    Appliances
    • Included: Range, Microwave, Refrigerator, Washer, Dryer
    Features
    • Flooring: Laminate
    • Basement: Finished,Exterior Entry,Walk-Out Access
    Interior area
    • Total structure area: 0
    • Total interior livable area: 1,138 sqft

    Property

    Parking
    • Total spaces: 2
    • Parking features: Asphalt, On Site, Garage Owned, Detached, Garage
    • Garage spaces: 2
    Accessibility
    • Accessibility features: No Disability Access
    Features
    • Stories: 1
    • Patio & porch: Patio
    • Has view: Yes
    • View description: Water
    • Has water view: Yes
    • Water view: Water
    Lot
    • Size: 9,088 sqft
    • Dimensions: 64X142
    Details
    • Additional structures: Gazebo
    • Parcel number: 0624327003
    • Special conditions: None
    • Other equipment: Ceiling Fan(s)

    Construction

    Type & style
    • Home type: SingleFamily
    • Property subtype: Single Family Residence
    Materials
    • Aluminum Siding, Vinyl Siding
    • Foundation: Concrete Perimeter
    • Roof: Asphalt
    Condition
    • New construction: No
    • Year built: 1900

    Utilities & green energy

    • Electric: 100 Amp Service
    • Sewer: Public Sewer
    • Water: Public

    Community & neighborhood

    Community
    • Community features: Sidewalks
    Location
    • Region: Elgin

    HOA & financial

    HOA
    • Services included: None

    Other

    Other facts
    • Listing terms: Conventional
    • Ownership: Fee Simple

    Price history

    DateEventPrice
    1/8/2025Sold$219,500$193/sqft
    Source: MRED as distributed by MLS GRID #12200924 Report a problem
    11/12/2024Contingent$219,500$193/sqft
    Source: MRED as distributed by MLS GRID #12200924 Report a problem
    11/1/2024Listed for sale$219,500+778%$193/sqft
    Source: MRED as distributed by MLS GRID #12200924 Report a problem
    11/1/2011Sold$25,000$22/sqft
    Source: Public Record Report a problem
    9/1/2011Price change$25,000-39.8%$22/sqft
    Source: isNowListed.com Report a problem
    6/28/2011Price change$41,500-16.8%$36/sqft
    Source: isNowListed.com Report a problem
    4/27/2011Listed for sale$49,900-75%$44/sqft
    Source: isNowListed.com Report a problem
    9/14/2009Sold$200,000+220%$176/sqft
    Source: MRED as distributed by MLS GRID #07320774 Report a problem
    1/6/2009Sold$62,500-74.5%$55/sqft
    Source: Public Record Report a problem
    10/30/2006Sold$245,000+19.5%$215/sqft
    Source: Public Record Report a problem
    10/5/2005Sold$205,000+49.1%$180/sqft
    Source: Public Record Report a problem
    3/20/2003Sold$137,500+400%$121/sqft
    Source: Public Record Report a problem
    5/1/1997Sold$27,500$24/sqft
    Source: Public Record Report a problem

    Public tax history

    YearProperty taxesTax assessment
    2024$4,229 +3.9%$52,846 +10.7%
    2023$4,070 +7.8%$47,742 +9.7%
    2022$3,775 +4%$43,533 +7%
    2021$3,631 +26.6%$40,700 +8.7%
    2020$2,869 -13.9%$37,456 +5%
    2019$3,332 +7.6%$35,679 +13.9%
    2018$3,097 +1.7%$31,323 +5.8%
    2017$3,046 +4%$29,612 +7.8%
    2016$2,930 -34.4%$27,472 +9.1%
    2015$4,468 $25,181 +1.3%
    2014$4,468 $24,870 -13.7%
    2013$4,468 $28,806 -16.4%
    2012-- $34,465 -36.6%
    2011-- $54,345 -9.6%
    2010-- $60,149 -6.7%
    2009-- $64,482
    2008-- $64,482 +3.3%
    2007-- $62,410 +12.7%
    2006-- $55,375 +23.4%
    2005-- $44,872 +6.8%
    2004-- $42,031 +7.8%
    2003-- $38,993 +35.7%
    2002-- $28,732 +7.4%
    2001-- $26,740 +5.1%
    2000-- $25,447

    Find assessor info on the county website

    Neighborhood: 60120

    Nearby schools

    GreatSchools rating
    Schools provided by the listing agent
    • Elementary: Garfield Elementary School
    • Middle: Kenyon Woods Middle School
    • High: South Elgin High School
    • District: 46

    Source: MRED as distributed by MLS GRID. This data may not be complete. We recommend contacting the local school district to confirm school assignments for this home.

    Get a cash offer in 3 minutes
    Find out how much your home could sell for in as little as 3 minutes with a no-obligation cash offer.
    Estimated market value
    $235,300
    Get a cash offer in 3 minutes
    Find out how much your home could sell for in as little as 3 minutes with a no-obligation cash offer.
    Estimated market value
    $235,300