This inviting split-level home at 665 Wendemere Dr offers comfort, space, and style in a desirable Hubbard neighborhood. Featuring 4 bedrooms and 2 full bathrooms, this home is ready for your personal touch. As you arrive, you’ll appreciate the vinyl siding, vinyl windows, dimensional shingled roof, and a 2-car garage plus a 2-car blacktop driveway. Step inside to discover an open-concept kitchen with solid white cabinets, a tile backsplash, high-definition countertops, stainless appliances, and a center island topped with butcher-block, perfect for casual meals or entertaining. The adjacent dining area opens seamlessly to the living room, all with vinyl plank flooring throughout for a modern look and easy care. Three of the bedrooms are on the main floor, each with generous closet space. The main level full bathroom includes a tub with tile surrounding and a modern vanity. Down one level, a tiled foyer leads to the garage and opens into a bar area with a custom bar and concrete top, ideal for entertaining, with direct access to the back patio, fenced-in backyard, and a large shed for storage. The lowest level adds even more value: a spacious family room with a gas fireplace, updated flooring and a fourth bedroom with double closet, laundry area, and ample storage. A second full bathroom with a walk-in tile shower and glass door completes this lower level, a rarity in many homes. Located in the respected Hubbard School District, this home combines modern updates with functional living spaces. With thoughtful design inside and plenty of outdoor space, 665 Wendemere Dr is a great place to call home.
Closed
$290,000
665 Wendemere Dr, Hubbard, OH 44425
4beds
2,142sqft
Single Family Residence
Built in 1977
0.35 Acres Lot
$294,600 Zestimate®
$135/sqft
$1,804 Estimated rent
Home value
$294,600
$227,000 - $383,000
$1,804/mo
Zestimate® history
Owner options
List your home for rent
$1,804/mo
Rent Zestimate®
Find your next renter with Zillow Rental Manager. Plus, with online applications, you can quickly screen prospective tenants – for free.
$1,804/mo
Rent Zestimate®
Refinance and save
$1,857/mo
Est. payment
Refinancing to a lower rate could help reduce your monthly payments and save thousands over the life of the loan.
$1,857/mo
Est. payment
Explore your selling options
Work with a Zillow partner agent
Leverage their expertise and Zillow's premium Showcase listings to get your home seen by more buyers.
Get startedList with your own agent
Get your home in front of millions of buyers by listing it on Zillow.
Learn how to do itSell it yourself
Take full control of how buyers see your home on Zillow by listing For Sale by Owner (FSBO).
List your homeWhat's special
Large shed for storageOpen-concept kitchenStainless appliancesSolid white cabinetsHigh-definition countertopsFenced-in backyardTile backsplash
Zillow last checked:
Listing updated:
Listed by:
Danny Duvall 330-883-0040 danny.duvall@brokerssold.com,
Brokers Realty Group
Bought with:
Non-Member Non-Member, 9999
Non-Member
Source: MLS Now,MLS#: 5175873 Originating MLS: Youngstown Columbiana Association of REALTORS
Originating MLS: Youngstown Columbiana Association of REALTORSFacts & features
Interior
Bedrooms & bathrooms
- Bedrooms: 4
- Bathrooms: 2
- Full bathrooms: 2
- Main level bedrooms: 3
Heating
- Forced Air, Gas
Cooling
- Central Air
Appliances
- Laundry: Lower Level, Laundry Room
Features
- Has basement: No
- Number of fireplaces: 1
Interior area
- Total structure area: 2,142
- Total interior livable area: 2,142 sqft
- Finished area above ground: 2,142
Property
Parking
- Total spaces: 2
- Parking features: Attached, Driveway, Garage
- Attached garage spaces: 2
Features
- Levels: Three Or More,Multi/Split
- Patio & porch: Patio
- Fencing: Vinyl
Lot
- Size: 0.35 Acres
Details
- Additional structures: Shed(s)
- Parcel number: 02205961
Construction
Type & style
- Home type: SingleFamily
- Architectural style: Split Level
- Property subtype: Single Family Residence
Materials
- Vinyl Siding
- Foundation: Block
- Roof: Shingle
Condition
- Year built: 1977
Utilities & green energy
- Sewer: Public Sewer
- Water: Public
Community & HOA
Community
- Subdivision: Meadowlands
HOA
- Has HOA: No
Location
- Region: Hubbard
Financial & listing details
- Price per square foot: $135/sqft
- Tax assessed value: $190,700
- Annual tax amount: $3,338
- Date on market: 12/6/2025
- Cumulative days on market: 15 days
- Listing terms: Cash,Conventional,FHA,USDA Loan,VA Loan
Price history
| Date | Event | Price |
|---|---|---|
| 2/25/2026 | Sold | $290,000+0%$135/sqft |
Source:  MLS Now #5175873 Report a problem MLS Now #5175873 Report a problem | ||
| 12/20/2025 | Pending sale | $289,900$135/sqft |
Source: MLS Now #5175873 Report a problem | ||
| 12/6/2025 | Listed for sale | $289,900+89.5%$135/sqft |
Source: MLS Now #5175873 Report a problem | ||
| 8/21/2018 | Sold | $153,000$71/sqft |
Source: Public Record Report a problem | ||
Public tax history
| Year | Property taxes | Tax assessment |
|---|---|---|
| 2025 | $3,396 +1.8% | $66,750 |
| 2024 | $3,337 +10.9% | $66,750 |
| 2023 | $3,010 +10.2% | $66,750 +34.2% |
| 2022 | $2,731 -0.5% | $49,740 |
| 2021 | $2,743 -0.5% | $49,740 |
| 2020 | $2,756 +10.3% | $49,740 +15.2% |
| 2019 | $2,498 +2.9% | $43,190 |
| 2018 | $2,427 +0.3% | $43,190 |
| 2017 | $2,421 +19% | $43,190 +11.9% |
| 2016 | $2,035 -0.4% | $38,610 |
| 2015 | $2,043 +2.3% | $38,610 |
| 2014 | $1,996 +0.2% | $38,610 |
| 2013 | $1,992 -0.2% | $38,610 |
| 2012 | $1,996 -0.4% | $38,610 +0% |
| 2011 | $2,005 +3.7% | $38,605 -2.7% |
| 2010 | $1,933 +1.9% | $39,690 |
| 2009 | $1,897 +0.1% | $39,690 |
| 2008 | $1,895 +5.1% | -- |
| 2007 | $1,803 -0.7% | -- |
| 2006 | $1,816 +12.6% | -- |
| 2005 | $1,613 +4.4% | $39,690 |
| 2004 | $1,545 -0.1% | -- |
| 2003 | $1,546 -0.1% | -- |
| 2002 | $1,547 +2.1% | -- |
| 2001 | $1,515 +11.7% | -- |
| 2000 | $1,357 | -- |
Find assessor info on the county website
Neighborhood: 44425
Nearby homes
- $256,6003 bd1 ba1.7k sqft657 Wendemere Dr, Hubbard, OH 44425Off Market
- $284,9004 bd2 ba1.8k sqft649 Wendemere Dr, Hubbard, OH 44425Sold
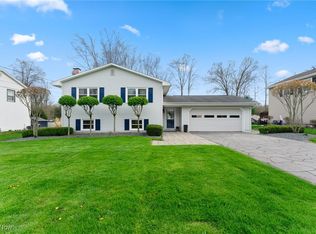
- $226,1003 bd1 ba1.4k sqft174 Wrenfield Dr, Hubbard, OH 44425Off Market
- $190,0002 bd2 ba1.6k sqft180 Wrenfield Dr, Hubbard, OH 44425Sold
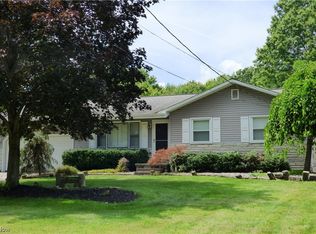
- $214,9004 bd2 ba1.6k sqft166 Wrenfield Dr, Hubbard, OH 44425Off Market
- $342,5003 bd2 ba1.7k sqft667 Creekside Dr, Hubbard, OH 44425Off Market
- $387,4003 bd2 ba2.3k sqft661 Creekside Dr, Hubbard, OH 44425Off Market
- $338,1003 bd2 ba2.2k sqft186 Wrenfield Dr, Hubbard, OH 44425Off Market
Nearby schools
GreatSchools rating
- 6/10Hubbard Middle SchoolGrades: 5-8Distance: 0.7 mi
- 5/10Hubbard High SchoolGrades: 9-12Distance: 0.7 mi
- 9/10Roosevelt Elementary SchoolGrades: K-4Distance: 1 mi
Schools provided by the listing agent
- District: Hubbard EVSD - 7809
Source: MLS Now. This data may not be complete. We recommend contacting the local school district to confirm school assignments for this home.
Get a cash offer in 3 minutes
Find out how much your home could sell for in as little as 3 minutes with a no-obligation cash offer.
Estimated market value
$294,600
Get a cash offer in 3 minutes
Find out how much your home could sell for in as little as 3 minutes with a no-obligation cash offer.
Estimated market value
$294,600
- Ohio
- Trumbull County
- Hubbard
- 44425
- 665 Wendemere Dr
Nearby cities
Nearby zip codes
Other Hubbard Topics
