Experience refined living in one of Tyrone's most coveted communities, where timeless elegance, exceptional craftsmanship, and unmatched privacy come together in this extraordinary River Oaks estate. Perfectly positioned in the heart of Fayette County, this exceptional all brick residence offers thoughtful updates and a unbeatable location just minutes from Peachtree City, Trilith Studios, Interstate 85, and Hartsfield-Jackson Atlanta International Airport. Beautifully maintained and truly move-in ready, this home provides peace of mind with extensive improvements, including all-new windows throughout and major system updates, so you can enjoy the benefits of a meticulously maintained property without the concern of major future expenses. From the moment you enter the impressive two-story foyer, you'll notice the soaring ceilings, abundant natural light, and dramatic wall of windows in the great room. Designed for both every day living and effortless entertaining, the chef's kitchen features a spacious center island, generous eat-in dining area, and an inviting keeping room that anchors the home. The thoughtfully designed main level offers a private primary suite complete with an adjoining office or private sitting room, creating the perfect retreat for work or relaxation. A second bedroom with a full en-suite bath on the main level provides an ideal space for guests or multigenerational living. Upstairs, three generously sized bedrooms, each feature their own private en-suite bath offering comfort and privacy for family members and visitors. The expansive finished terrace level offers incredible flexibility with space for a home theater, fitness studio, recreation room, additional guest rooms, or whatever best suits your lifestyle. Even better, there is additional unfinished space ready for future expansion or abundant storage. Outside, the property continues to impress. Set on approximately 2.6 beautiful acres, this home backs up to tranquil greenspace, creating a peaceful natural backdrop, and a blank canvas for any outdoor additions you may desire. Enjoy the recently updated screened porch, or hosting friends on the expansive deck, the outdoor spaces are designed to take full advantage of the serene surroundings. With it's ideal location, elegant design, and flexible living spaces, this extraordinary Fayette County estate offers the perfect balance of privacy, convenience, and sophistication. Homes of this caliber in River Oaks are seldom available and rarely last long. If you have been searching for the ideal blend of space, style and location, now is the time to schedule your private tour and experience everything this remarkable Tyrone estate has to offer.
Active
$1,149,999
665 Westbourne Dr, Tyrone, GA 30290
5beds
6,000sqft
Single Family Residence
Built in 2005
2.59 Acres Lot
$1,090,700 Zestimate®
$192/sqft
$-- HOA
What's special
Soaring ceilingsExpansive deckAll brick residenceAbundant natural lightSpacious center islandGenerous eat-in dining areaImpressive two-story foyer
- 5 days |
- 579 |
- 44 |
Zillow last checked:
Listing updated:
Listed by:
Neelofer Y Johnson 770-880-9941,
BHHS Georgia Properties
Source: GAMLS,MLS#: 10802685
Facts & features
Interior
Bedrooms & bathrooms
- Bedrooms: 5
- Bathrooms: 7
- Full bathrooms: 6
- 1/2 bathrooms: 1
- Main level bathrooms: 2
- Main level bedrooms: 2
Rooms
- Room types: Den, Exercise Room, Foyer, Game Room, Great Room, Keeping Room, Laundry, Library, Office
Heating
- Central, Natural Gas, Zoned
Cooling
- Ceiling Fan(s), Central Air, Electric, Zoned
Appliances
- Included: Dishwasher, Disposal, Double Oven, Dryer, Ice Maker, Microwave, Refrigerator, Stainless Steel Appliance(s), Washer
- Laundry: In Hall
Features
- Bookcases, High Ceilings, In-Law Floorplan, Master On Main Level, Separate Shower, Soaking Tub, Tile Bath, Tray Ceiling(s), Entrance Foyer, Vaulted Ceiling(s), Walk-In Closet(s)
- Flooring: Carpet, Hardwood, Laminate, Tile
- Basement: Bath Finished,Daylight,Exterior Entry,Finished,Interior Entry
- Number of fireplaces: 2
Interior area
- Total structure area: 6,000
- Total interior livable area: 6,000 sqft
- Finished area above ground: 4,200
- Finished area below ground: 1,800
Video & virtual tour
Property
Parking
- Parking features: Attached, Garage, Garage Door Opener, Kitchen Level, Parking Pad, Side/Rear Entrance
- Has attached garage: Yes
- Has uncovered spaces: Yes
Features
- Levels: Three Or More
- Stories: 3
- Has spa: Yes
- Spa features: Bath
Lot
- Size: 2.59 Acres
- Features: Greenbelt
Details
- Parcel number: 072401012
Construction
Type & style
- Home type: SingleFamily
- Architectural style: Brick 4 Side,Traditional
- Property subtype: Single Family Residence
Materials
- Brick, Stone
- Roof: Composition
Condition
- Resale
- New construction: No
- Year built: 2005
Utilities & green energy
- Sewer: Septic Tank
- Water: Public
- Utilities for property: Cable Available, Electricity Available, High Speed Internet, Natural Gas Available, Phone Available, Sewer Connected, Underground Utilities, Water Available
Community & HOA
Community
- Features: Clubhouse, Pool, Sidewalks, Street Lights, Tennis Court(s)
- Subdivision: River Oaks Phase I
HOA
- Has HOA: Yes
- Services included: Maintenance Grounds, Management Fee, Reserve Fund, Swimming, Tennis
Location
- Region: Tyrone
Financial & listing details
- Price per square foot: $192/sqft
- Tax assessed value: $1,016,885
- Annual tax amount: $12,317
- Date on market: 7/15/2026
- Listing agreement: Exclusive Right To Sell
- Electric utility on property: Yes
Estimated market value
$1,090,700
$1.04M - $1.15M
$4,622/mo
Price history
| Date | Event | Price |
|---|---|---|
| 7/15/2026 | Listed for sale | $1,149,999+1073.5%$192/sqft |
Source:  GAMLS #10802685 Report a problem GAMLS #10802685 Report a problem | ||
| 3/22/2005 | Sold | $98,000+10.1%$16/sqft |
Source: Public Record Report a problem | ||
| 10/26/2004 | Sold | $89,000$15/sqft |
Source: Public Record Report a problem | ||
Public tax history
| Year | Property taxes | Tax assessment |
|---|---|---|
| 2025 | $10,031 +2.7% | $406,754 +7% |
| 2024 | $9,767 +10.2% | $380,144 +15% |
| 2023 | $8,859 -1.6% | $330,600 +4.2% |
| 2022 | $9,001 +5.3% | $317,240 +12.5% |
| 2021 | $8,544 -2.9% | $281,960 -0.8% |
| 2020 | $8,800 +0.2% | $284,280 +1.2% |
| 2019 | $8,781 +5.7% | $280,920 +6.7% |
| 2018 | $8,306 | $263,160 +1.1% |
| 2017 | $8,306 +10.7% | $260,200 +12% |
| 2016 | $7,502 | $232,360 +8% |
| 2015 | $7,502 +6.3% | $215,160 +3.3% |
| 2014 | $7,058 +1.6% | $208,200 +2.3% |
| 2013 | $6,945 +1.2% | $203,560 -0.8% |
| 2012 | $6,865 -17% | $205,240 -17.5% |
| 2011 | $8,268 -2.7% | $248,660 -5.1% |
| 2010 | $8,497 -18.5% | $262,080 -13.9% |
| 2009 | $10,420 +0.9% | $304,364 |
| 2008 | $10,330 +5.2% | $304,364 |
| 2007 | $9,818 | $304,364 +4.8% |
| 2006 | -- | $290,452 |
Find assessor info on the county website
Monthly payment
Est. payment
Payment breakdown
Explore the cost of this home by adjusting the details. Changes won't be saved.Climate risks
Neighborhood: 30290
Nearby schools
GreatSchools rating
- 8/10Robert J. Burch Elementary SchoolGrades: PK-5Distance: 1.4 mi
- 8/10Flat Rock Middle SchoolGrades: 6-8Distance: 1.3 mi
- 6/10Sandy Creek High SchoolGrades: 9-12Distance: 1.5 mi
Schools provided by the listing agent
- Elementary: Burch
- Middle: Flat Rock
- High: Sandy Creek
Source: GAMLS. This data may not be complete. We recommend contacting the local school district to confirm school assignments for this home.
- $1,006,800-- bd-- ba6.6k sqft675 Westbourne Dr, Tyrone, GA 30290Off Market
- $970,700-- bd-- ba7.6k sqft655 Westbourne Dr, Tyrone, GA 30290Off Market
- $1,378,3008 bd8 ba11k sqft685 Westbourne Dr, Tyrone, GA 30290Off Market
- $1,055,8006 bd6 ba7k sqft610 Westbourne Dr, Tyrone, GA 30290Off Market
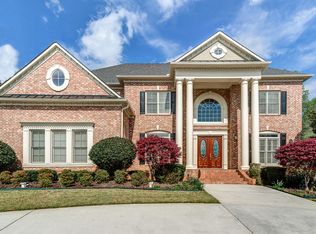
- $892,300-- bd-- ba4.6k sqft300 Westbourne Dr, Tyrone, GA 30290Off Market
- $1,197,6006 bd6 ba7.2k sqft645 Westbourne Dr, Tyrone, GA 30290Off Market
- $893,700-- bd-- ba5k sqft600 Westbourne Dr, Tyrone, GA 30290Off Market
- $946,400-- bd-- ba4.9k sqft635 Westbourne Dr, Tyrone, GA 30290Off Market
A local agent can set up tours, give advice and negotiate with sellers.
Similar homes
- $995,0005 bd5 ba5.2k sqft270 Annelise Park Dr, Fayetteville, GA 30214Active
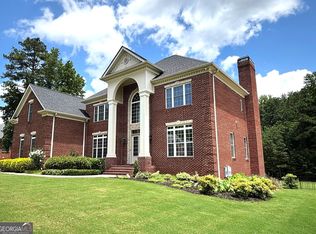
 MLS ID #10806684, Richard C Rice, Cranford Homes & Realty Co.. GAMLS
 - $850,0005 bd5 ba5.2k sqft599 McDade St, Tyrone, GA 30290Active
 MLS ID #10805381, Kavita McInroe, BHHS Georgia Properties. GAMLS
 - $879,9005 bd4 ba4.7k sqft105 Laurel Forest Dr, Tyrone, GA 30290Active
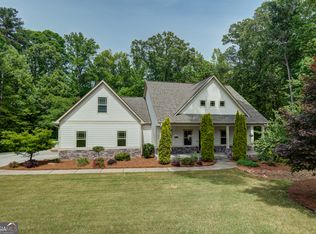 MLS ID #10756071, Krystal Van Eman, Keller Williams Southern Premier RE. GAMLS
 - $729,9005 bd4 ba3.1k sqft130 Wickham Dr, Tyrone, GA 30290For Sale
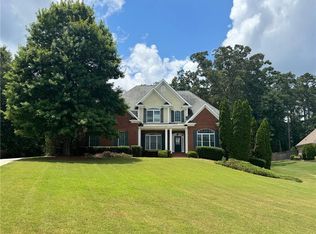
 MLS ID #7800963, KATRINA WYNN, EXP Realty, LLC.. FMLS GA
 - $1,050,0006 bd5 ba5.2k sqft348 Loring Ln, Peachtree City, GA 30269ActiveMLS ID #10792622, Kavita McInroe, BHHS Georgia Properties. GAMLS
- $1,150,0004 bd5 ba4k sqft505 Old Valley Point, Fayetteville, GA 30215ActiveMLS ID #10784225, Amy Dixon, BHHS Georgia Properties. GAMLS
- $999,9004 bd5 ba5.3k sqft20 Jasmine Ct, Newnan, GA 30265ActiveMLS ID #10804255, Erin Looney, BHHS Georgia Properties. GAMLS
- $995,0004 bd4 ba3.3k sqft324 Chimney Sweep Cir, Peachtree City, GA 30269ActiveMLS ID #10790221, Mark Simpson, Real Broker, LLC. GAMLS
- $699,9006 bd5 ba7.6k sqft145 Windy Ridge Ct, Fayetteville, GA 30214ActiveMLS ID #10802131, Cecilia Carter, All Over Atlanta Realty, LLC. GAMLS
- $1,000,0005 bd6 ba4.5k sqft0 Erwin Run, Tyrone, GA 30290ActiveMLS ID #10585589, Matthew Dalke, Keller Williams Realty Atl. Partners. GAMLS
- $1,049,7005 bd5 ba4.2k sqft300 Tarragon Dr, Fayetteville, GA 30215ActiveMLS ID #10783655, Matthew Dalke, Keller Williams Realty Atl. Partners. GAMLS
- $--6 bd5 ba3.4k sqft110 Emerald Lake Dr, Fayetteville, GA 30215AuctionAuction.com 2
- $1,249,0005 bd5 ba4.9k sqft315 Vaughn Rd, Newnan, GA 30265ActiveMLS ID #10760424, Ernest Johnson, Southern Classic Realtors. GAMLS
- $--6 bd5 ba3.5k sqft825 Botanica Way, Fairburn, GA 30213AuctionAuction.com 2
- $769,0004 bd4 ba3.3k sqft137 Kenmare Row, Tyrone, GA 30290ActiveMLS ID #10734811, Kimberly Peacock, Southern Real Estate Properties. GAMLS
- $650,0006 bd4 ba4.3k sqft190 Baywatch Cir, Fayetteville, GA 30215ActiveMLS ID #10804816, Sheila Jordan, BHHS Georgia Properties. GAMLS
- $875,0005 bd7 ba5k sqft115 Mill Run, Fayetteville, GA 30214ActiveMLS ID #10783129, LaKendrick McCoy, Home Focus. GAMLS
- $889,0005 bd5 ba5.6k sqft58 Drews Ridge Dr, Newnan, GA 30263ActiveMLS ID #10780744, Amy Dixon, BHHS Georgia Properties. GAMLS
- $700,0005 bd4 ba3.9k sqft135 Jessica Ct, Fayetteville, GA 30215ActiveMLS ID #10798403, Tonya Jones Group, BHHS Georgia Properties. GAMLS
- $1,040,0005 bd4 ba3k sqft365 Swains Dr, Peachtree City, GA 30269ActiveMLS ID #10782371, Tracy Kirkland, Keller Williams Realty Atl. Partners. GAMLS
