Back on the Market with no fault to the sellers!
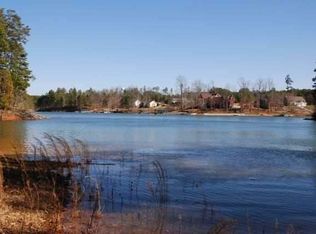
Stunning home that is situated on 2.6 acres with the majority if the land fenced in with a privacy gate. A quarter of an acre is across the street with a concrete pathway leading down to the lake with its own private dock, that includes a boat lift and a double jet ski ramp. Have the luxury of having lake frontage but the benefits of only being taxed on an interior lot. It's a win, win! Back up at the house you will walk in to an open concept kitchen and living area with huge vaulted ceilings and a back wall of windows that offer beautiful views of the lake. The master bedroom is on the main level with a full bath, 2 walk in closets and doors that lead out to the covered deck. On the other side of the home their is another bedroom with doors that go out to a screened in porch, the perfect place to kick back and relax. Another bedroom with ample space is on the main level and it is connected to the other bedroom by a Jack/Jill bath. You can also find a walk-in laundry room and 1/2 bath as well. Make your way downstairs to find a walkout basement with a huge bonus area where the possibilities are endless. It also has a cute little kitchenette so no running upstairs every time you need a drink. There is also another bedroom with it's own doors that open out to the patio, a full size bath as well as a 1/2 bath with a door that opens to the outside, making it the perfect place to come in and change out of wet clothing. There is a flex space room that the owners have as a bunk room, just does't count as one because of no windows. You could use it for storage, office, whatever you'd like. Walk into the garage area where you will be happy to see a separate workshop to store all your tools. Now who's ready to make this house their next home?
* Transferable Termite Bond
HVAC annual inspections
Septic emptied 2 years ago
Dollar Store, Gas Station, Subway and Mexican 5 mins away
Lighthouse Restaurant on the water 8 min away
Grocery store 15 mins away
Stamp Creek Landing 5 min away (by water)
AGENT IS RELATED TO SELLER
Sold for $1,200,000
Zillow last checked:
Listing updated:
Bought with:
Renee Baxter, 2582
Justin Winter & Assoc
Source: WUMLS,MLS#: 20266939 Originating MLS: Western Upstate Association of Realtors
Originating MLS: Western Upstate Association of RealtorsPrice history
| Date | Event | Price |
|---|---|---|
| 3/8/2024 | Sold | $1,200,000$323/sqft |
Source:  WUMLS #20266939 Report a problem WUMLS #20266939 Report a problem | ||
| 2/16/2024 | Pending sale | $1,200,000$323/sqft |
Source:  Greater Greenville AOR #1509009 Report a problem Greater Greenville AOR #1509009 Report a problem | ||
| 2/12/2024 | Listed for sale | $1,200,000$323/sqft |
Source: Greater Greenville AOR #1509009 Report a problem | ||
| 2/6/2024 | Pending sale | $1,200,000$323/sqft |
Source: WUMLS #20266939 Report a problem | ||
| 2/2/2024 | Listed for sale | $1,200,000$323/sqft |
Source: Greater Greenville AOR #1509009 Report a problem | ||
| 1/29/2024 | Contingent | $1,200,000$323/sqft |
Source: WUMLS #20266939 Report a problem | ||
| 11/4/2023 | Pending sale | $1,200,000$323/sqft |
Source: WUMLS #20266939 Report a problem | ||
| 11/3/2023 | Contingent | $1,200,000$323/sqft |
Source: Greater Greenville AOR #1509009 Report a problem | ||
| 9/24/2023 | Listed for sale | $1,200,000+1916.8%$323/sqft |
Source: WUMLS #20266939 Report a problem | ||
| 10/22/2013 | Sold | $59,500$16/sqft |
Source: Public Record Report a problem | ||
Get a cash offer in 3 minutes
Find out how much your home could sell for in as little as 3 minutes with a no-obligation cash offer.
Estimated market value
$1,437,700
