Welcome to 665 Wilder Bloom Path in the brand-new community Martin Farms, located in Aberdeen, NC!
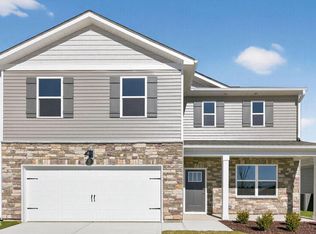
Welcome to the Hayden, one of our two-story floorplans in Martin Farms, located in Aberdeen, North Carolina, offering 3 modern elevations. This home features 5 bedrooms, 3 bathrooms, 2,511 sq. ft. of living space, and a 2-car garage. Upon entering the home, you'll be greeted by an inviting foyer passing by the flex room, then led into the center of the home. This open-concept space features a functional kitchen overlooking the living room, a breakfast area, a guest bedroom and a full bathroom in the back left of the home. The kitchen is equipped with a corner walk-in pantry, quartz countertops, stainless steel appliances, kitchen island, and a breakfast area. From the breakfast area you can step out onto the back patio, perfect for entertaining guests or relaxing after a long day.
The second floor hosts the spacious primary bedroom and primary bathroom boasting two walk-in closets, a walk-in shower, dual vanity, and separate water closet for ultimate privacy. The additional three bedrooms share a third full bathroom the upstairs loft space is perfect for family entertainment, work out area, or a reading space. The laundry room completes the second floor. With its luxurious design and ample space, the Hayden is the perfect place to call home. Do not miss this opportunity to make the Hayden yours at Martin Farms. Contact us today to schedule a personal tour!
Sold for $355,000
Zillow last checked:
Listing updated:
Bought with:
Maria Lalic, 332242
eXp Realty
Source: Hive MLS,MLS#: 100506893 Originating MLS: Neuse River Region Association of Realtors
Originating MLS: Neuse River Region Association of RealtorsPrice history
| Date | Event | Price |
|---|---|---|
| 4/30/2026 | Sold | $355,000$141/sqft |
Source:  Hive MLS #100506893 Report a problem Hive MLS #100506893 Report a problem | ||
| 3/19/2026 | Pending sale | $355,000$141/sqft |
Source:  LPRMLS #743463 Report a problem LPRMLS #743463 Report a problem | ||
| 3/19/2026 | Price change | $355,000-1%$141/sqft |
Source: LPRMLS #743463 Report a problem | ||
| 2/10/2026 | Pending sale | $358,621$143/sqft |
Source: LPRMLS #743463 Report a problem | ||
| 12/31/2025 | Price change | $358,621-2%$143/sqft |
Source:  DR Horton Report a problem DR Horton Report a problem | ||
| 12/16/2025 | Price change | $365,940+8.1%$146/sqft |
Source: LPRMLS #743463 Report a problem | ||
| 12/16/2025 | Price change | $338,460-7.5%$135/sqft |
Source: DR Horton Report a problem | ||
| 12/12/2025 | Price change | $365,940+8.1%$146/sqft |
Source: DR Horton Report a problem | ||
| 12/11/2025 | Price change | $338,460-7.5%$135/sqft |
Source: LPRMLS #743463 Report a problem | ||
| 12/3/2025 | Price change | $365,940-16.2%$146/sqft |
Source: LPRMLS #743463 Report a problem | ||
| 12/2/2025 | Listed for sale | $436,840$174/sqft |
Source: LPRMLS #743463 Report a problem | ||
| 12/2/2025 | Pending sale | $436,840$174/sqft |
Source: LPRMLS #743463 Report a problem | ||
| 12/2/2025 | Price change | $436,840+16.5%$174/sqft |
Source: DR Horton Report a problem | ||
| 11/14/2025 | Pending sale | $374,900$149/sqft |
Source: LPRMLS #743463 Report a problem | ||
| 10/24/2025 | Price change | $374,900-1.3%$149/sqft |
Source: LPRMLS #743463 Report a problem | ||
| 10/17/2025 | Price change | $379,900-0.3%$151/sqft |
Source: LPRMLS #743463 Report a problem | ||
| 10/10/2025 | Price change | $381,000-2.6%$152/sqft |
Source: LPRMLS #743463 Report a problem | ||
| 10/1/2025 | Price change | $391,000-1%$156/sqft |
Source: LPRMLS #743463 Report a problem | ||
| 8/4/2025 | Price change | $395,000-0.2%$157/sqft |
Source: LPRMLS #743463 Report a problem | ||
| 7/11/2025 | Price change | $395,693-1.2%$158/sqft |
Source: Hive MLS #100506893 Report a problem | ||
| 6/25/2025 | Price change | $400,693-1%$160/sqft |
Source: LPRMLS #743463 Report a problem | ||
| 6/3/2025 | Price change | $404,740+0.5%$161/sqft |
Source: DR Horton Report a problem | ||
| 5/12/2025 | Price change | $402,740+0.1%$160/sqft |
Source: Hive MLS #100506893 Report a problem | ||
| 5/10/2025 | Listed for sale | $402,470$160/sqft |
Source: LPRMLS #743463 Report a problem | ||

Get a cash offer in 3 minutes
Find out how much your home could sell for in as little as 3 minutes with a no-obligation cash offer.
Estimated market value
$357,700
