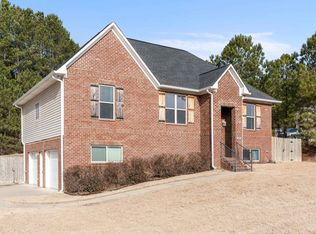
OPEN HOUSE SUNDAY 05/24/26 2-4 pm!! Beautifully maintained & move-in ready, this 4BR/3BA w/POOL offers the perfect blend of comfort, flexibility & space. The main level features inviting layout w/spacious living areas, well-appointed kitchen w/ample cabinetry & Corian countertops, breakfast nook, formal dining room, large laundry w/extra pantry cabinets & a private primary suite w/jetted tub + shower & walk-in closet. Enjoy the covered porch & sun deck overlooking huge, peaceful backyard w/above-ground pool—perfect for relaxing. Private lower-level Guest Suite w/direct, no-stair garage access—ideal for multi-gen living or a secluded reteat. Includes kitchenette w/island, generous storage, high-finish accessible bath & flexible studio living/bedroom space. 2-Car garage. New carpet in all upstairs bedrooms. Roof replaced 2022 & tankless water heater + 120 gallon propane tank added 2024. Seller offering home warranty w/acceptable offer. Easy access to I-59 & I-20—this one is a must-see!
Sold for $359,900
$359,900
665 Woodland Cir, Odenville, AL 35120
4beds
2,333sqft
Single Family Residence
Built in 2008
0.54 Acres Lot
$360,100 Zestimate®
$154/sqft
$2,027 Estimated rent
Home value
$360,100
$320,000 - $407,000
$2,027/mo
Zestimate® history
Owner options
List your home for rent
$2,027/mo
Rent Zestimate®
Find your next renter with Zillow Rental Manager. Plus, with online applications, you can quickly screen prospective tenants – for free.
$2,027/mo
Rent Zestimate®
Refinance and save
$1,645/mo
Est. payment
Refinancing to a lower rate could help reduce your monthly payments and save thousands over the life of the loan.
$1,645/mo
Est. payment
Explore your selling options
Work with a Zillow partner agent
Leverage their expertise and Zillow's premium Showcase listings to get your home seen by more buyers.
Get startedList with your own agent
Get your home in front of millions of buyers by listing it on Zillow.
Learn how to do itSell it yourself
Take full control of how buyers see your home on Zillow by listing For Sale by Owner (FSBO).
List your homeWhat's special
Formal dining roomBreakfast nookGenerous storageHigh-finish accessible bath
Zillow last checked:
Listing updated:
Listed by:
Theresa Harris 205-283-3576,
RealtySouth-Trussville Office,
Stephanie Reese 205-283-7801,
RealtySouth-Trussville Office
Bought with:
Denise Grissom
ERA King Real Estate - Hoover
Source: GALMLS,MLS#: 21451820
Facts & features
Interior
Bedrooms & bathrooms
- Bedrooms: 4
- Bathrooms: 3
- Full bathrooms: 3
Rooms
- Room types: Bedroom, Den/Family (ROOM), Dining Room, Bathroom, Great Room, Kitchen, Master Bathroom, Master Bedroom
Primary bedroom
- Level: First
Bedroom 1
- Level: First
Bedroom 2
- Level: First
Bedroom 3
- Level: Basement
Primary bathroom
- Level: First
Bathroom 1
- Level: First
Bathroom 3
- Level: Basement
Dining room
- Level: First
Family room
- Level: Basement
Kitchen
- Features: Eat-in Kitchen, Kitchen Island, Pantry
- Level: First
Basement
- Area: 642
Heating
- Central, Electric
Cooling
- Central Air, Electric
Appliances
- Included: Dishwasher, Ice Maker, Microwave, Electric Oven, Self Cleaning Oven, Refrigerator, Stainless Steel Appliance(s), Gas Water Heater
- Laundry: Electric Dryer Hookup, Washer Hookup, Main Level, Laundry Room, Laundry (ROOM), Yes
Features
- Recessed Lighting, Smooth Ceilings, Tray Ceiling(s), Linen Closet, Separate Shower, Split Bedrooms, Tub/Shower Combo, Walk-In Closet(s)
- Flooring: Carpet, Hardwood, Tile
- Basement: Full,Finished,Daylight
- Attic: Pull Down Stairs,Yes
- Number of fireplaces: 1
- Fireplace features: Tile (FIREPL), Great Room, Wood Burning
Interior area
- Total interior livable area: 2,333 sqft
- Finished area above ground: 1,691
- Finished area below ground: 642
Property
Parking
- Total spaces: 2
- Parking features: Basement, Driveway, Garage Faces Side
- Attached garage spaces: 2
- Has uncovered spaces: Yes
Features
- Levels: One and One Half
- Stories: 1.5
- Patio & porch: Covered, Patio, Covered (DECK), Deck
- Has private pool: Yes
- Pool features: Above Ground, Private
- Has spa: Yes
- Spa features: Bath
- Fencing: Fenced
- Has view: Yes
- View description: Mountain(s)
- Waterfront features: No
Lot
- Size: 0.54 Acres
- Features: Irregular Lot, Few Trees, Subdivision
Details
- Parcel number: 2501010001176.000
- Special conditions: N/A
Construction
Type & style
- Home type: SingleFamily
- Property subtype: Single Family Residence
Materials
- 1 Side Brick, Brick Over Foundation, Vinyl Siding
- Foundation: Basement
Condition
- Year built: 2008
Utilities & green energy
- Water: Public
- Utilities for property: Sewer Connected, Underground Utilities
Community & HOA
Community
- Subdivision: Woodland Ridge
Location
- Region: Odenville
Financial & listing details
- Price per square foot: $154/sqft
- Tax assessed value: $251,530
- Annual tax amount: $858
- Price range: $359.9K - $359.9K
- Date on market: 5/4/2026
Price history
| Date | Event | Price |
|---|---|---|
| 6/22/2026 | Sold | $359,900$154/sqft |
Source:  GALMLS #21451820 Report a problem GALMLS #21451820 Report a problem | ||
| 5/28/2026 | Contingent | $359,900$154/sqft |
Source: GALMLS #21451820 Report a problem | ||
| 5/4/2026 | Listed for sale | $359,900+97.7%$154/sqft |
Source: GALMLS #21451820 Report a problem | ||
| 3/26/2015 | Sold | $182,000-0.9%$78/sqft |
Source: GALMLS #610428 Report a problem | ||
| 12/4/2014 | Price change | $183,700-0.1%$79/sqft |
Source: RE/MAX Advantage Central #610428 Report a problem | ||
| 9/26/2014 | Listed for sale | $183,900+6.9%$79/sqft |
Source: RE/MAX Advantage Central #610428 Report a problem | ||
| 1/30/2013 | Sold | $172,000-4.2%$74/sqft |
Source: Public Record Report a problem | ||
| 12/3/2012 | Pending sale | $179,500$77/sqft |
Source: Premier Trussville, LLC dba Keller Williams Realty #546375 Report a problem | ||
| 11/4/2012 | Listed for sale | $179,500-6%$77/sqft |
Source: Premier Trussville, LLC dba Keller Williams Realty #546375 Report a problem | ||
| 11/18/2008 | Sold | $190,900+695.4%$82/sqft |
Source: Public Record Report a problem | ||
| 5/23/2008 | Sold | $24,000$10/sqft |
Source: Public Record Report a problem | ||
Public tax history
| Year | Property taxes | Tax assessment |
|---|---|---|
| 2025 | $858 | $25,160 |
| 2024 | $858 | $25,160 |
| 2023 | $858 +20.1% | $25,160 +18.8% |
| 2022 | $714 -0.1% | $21,180 -0.1% |
| 2021 | $715 +2.5% | $21,200 +2.3% |
| 2020 | $698 | $20,720 |
| 2019 | $698 +10.9% | $20,720 +10.1% |
| 2018 | $630 | $18,820 |
| 2017 | -- | $18,820 |
| 2016 | -- | $18,820 -1.6% |
| 2015 | $653 | $19,120 -1.8% |
| 2014 | $653 | $19,480 |
| 2013 | -- | $19,480 |
| 2012 | -- | $19,480 |
| 2011 | -- | $19,480 +1.2% |
| 2010 | -- | $19,240 -50% |
| 2009 | -- | $38,480 |
Find assessor info on the county website
Neighborhood: 35120
Nearby homes
- $327,0004 bd3 ba2.2k sqft645 Woodland Cir, Odenville, AL 35120Sold
- $275,770-- bd2 ba1.7k sqft705 Woodland Cir, Odenville, AL 35120Off Market
- $318,6004 bd3 ba2k sqft645 Woodland Cir, Odenville, AL 35120Off Market
- $343,4004 bd3 ba2.2k sqft555 Woodland Cir, Odenville, AL 35120Off Market
- $266,500-- bd1 ba1.6k sqft690 Woodland Cir, Odenville, AL 35120Sold
- $338,0005 bd3 ba2.5k sqft1110 Allison Ct, Odenville, AL 35120Off Market
- $273,1003 bd3 ba1.4k sqft1100 Allison Ct, Odenville, AL 35120Off Market
- $230,8503 bd2 ba1.4k sqft700 Woodland Cir, Odenville, AL 35120Sold
Nearby schools
GreatSchools rating
- 9/10Margaret Elementary SchoolGrades: K-5Distance: 0.7 mi
- 3/10Odenville Middle SchoolGrades: 6-8Distance: 5.5 mi
- 7/10Saint Clair Co High SchoolGrades: 9-12Distance: 7.4 mi
Schools provided by the listing agent
- Elementary: Margaret
- Middle: Odenville
- High: St Clair County
Source: GALMLS. This data may not be complete. We recommend contacting the local school district to confirm school assignments for this home.
Get a cash offer in 3 minutes
Find out how much your home could sell for in as little as 3 minutes with a no-obligation cash offer.
Estimated market value
$360,100
Get a cash offer in 3 minutes
Find out how much your home could sell for in as little as 3 minutes with a no-obligation cash offer.
Estimated market value
$360,100
- Alabama
- Saint Clair County
- Margaret
- 35120
- 665 Woodland Cir
Nearby cities
Nearby zip codes
Other Margaret Topics
