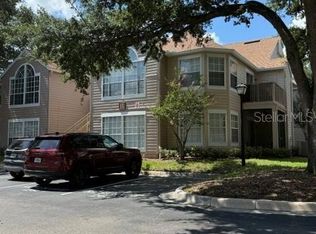
PRICE REDUCED!!! Nestled in the Hidden Springs Community, this recently-renovated 3 bed, 2 bath, 1,138 sqft condo features a new kitchen, new baths, new floors, 2023 roof, an open floor plan, lots of natural light, a maintenance-free lifestyle and zoning for Lake Brantley High School. As you enter the front door you are greeted by a light and bright living room with 9’ tall windows, a wood-burning fireplace adorned with a marble and wood mantel, luxury wood-look vinyl floors which flow throughout the home and vaulted ceilings. Off of the living room, a dining room with panoramic windows, wood and glass french doors leading to the 3rd bedroom/office and balcony; and a new kitchen with white quartz countertops, stainless steel appliances, new light fixtures and access to the inside laundry room. Past the kitchen, 2 more bedrooms and 2 renovated bathrooms including the owners retreat which also features vaulted ceilings, a cozy reading nook, and the master bathroom featuring new quartz countertops, and a stunning walk-in shower with 24”x48” Gianni Griggio porcelain walls and hexagonal floor tiling. This charming community also features 2 community pools, a spa, a fitness center, tennis court, racquetball court, playground and a stunning oak tree canopy providing shade for morning and afternoon walks. Located in the vibrant suburban city of Altamonte Springs, you are minutes away from Uptown Altamonte with its vibrant dining and shopping options, and the beautiful Cranes Roost Park, famous for its one-mile walking path, and Wekiva Springs State Park. Due to Hidden Springs proximity to I-4, it is a short drive to Orlando's world-renowned attractions, the soft sandy beaches on the east coast, or world class dining and shopping in Winter Park, Lake Mary, Sanford, and College Park.
Sold for $205,000
$205,000
665 YOUNGSTOWN PARKWAY #264, ALTAMONTE SPRINGS, FL 32714
3beds
1,138sqft
Condominium
Built in 1991
-- sqft lot
$174,100 Zestimate®
$180/sqft
$1,958 Estimated rent
Home value
$174,100
$157,000 - $192,000
$1,958/mo
Zestimate® history
Owner options
List your home for rent
$1,958/mo
Rent Zestimate®
Find your next renter with Zillow Rental Manager. Plus, with online applications, you can quickly screen prospective tenants – for free.
$1,958/mo
Rent Zestimate®
Refinance and save
$1,847/mo
Est. payment
Refinancing to a lower rate could help reduce your monthly payments and save thousands over the life of the loan.
$1,847/mo
Est. payment
Explore your selling options
Work with a Zillow partner agent
Leverage their expertise and Zillow's premium Showcase listings to get your home seen by more buyers.
Get startedList with your own agent
Get your home in front of millions of buyers by listing it on Zillow.
Learn how to do itSell it yourself
Take full control of how buyers see your home on Zillow by listing For Sale by Owner (FSBO).
List your homeWhat's special
Zillow last checked:
Listing updated:
Listed by:
John Goggin 321-332-3000,
STOCKWORTH REALTY GROUP 407-909-5900
Bought with:
Val Restrepo, 3329659
EXP REALTY LLC
Source: Stellar MLS,MLS#: O6199344 Originating MLS: Orlando Regional
Originating MLS: Orlando Regional
Facts & features
Interior
Bedrooms & bathrooms
- Bedrooms: 3
- Bathrooms: 2
- Full bathrooms: 2
Primary bedroom
- Description: Room4
- Features: En Suite Bathroom, Built-in Closet
- Level: First
- Dimensions: 12.5x12
Bedroom 2
- Description: Room5
- Features: Built-in Closet
- Level: First
- Dimensions: 10x12
Bathroom 3
- Level: First
- Dimensions: 10x10
Dining room
- Description: Room3
- Level: First
- Dimensions: 9.8x9.6
Kitchen
- Description: Room2
- Level: First
- Dimensions: 11x9
Living room
- Description: Room1
- Level: First
- Dimensions: 14x17
Heating
- Central
Cooling
- Central Air
Appliances
- Included: Dishwasher, Microwave, Range, Refrigerator
- Laundry: Inside, Laundry Room
Features
- High Ceilings, Living Room/Dining Room Combo, Primary Bedroom Main Floor, Solid Surface Counters, Solid Wood Cabinets, Stone Counters, Thermostat, Vaulted Ceiling(s)
- Flooring: Luxury Vinyl
- Doors: Sliding Doors
- Windows: Blinds, Drapes, Rods
- Has fireplace: Yes
- Fireplace features: Living Room
- Common walls with other units/homes: Corner Unit
Interior area
- Total structure area: 1,162
- Total interior livable area: 1,138 sqft
Property
Parking
- Parking features: Assigned, Guest, Reserved
Features
- Levels: One
- Stories: 1
- Exterior features: Balcony, Rain Gutters, Storage
Lot
- Size: 777 Square Feet
- Features: Level, Sidewalk
Details
- Parcel number: 10212952116B02640
- Zoning: R-3
- Special conditions: None
Construction
Type & style
- Home type: Condo
- Architectural style: Florida
- Property subtype: Condominium
Materials
- Wood Siding
- Foundation: Slab
- Roof: Shingle
Condition
- New construction: No
- Year built: 1991
Utilities & green energy
- Sewer: Public Sewer
- Water: Public
- Utilities for property: Cable Connected, Electricity Connected, Public, Sewer Connected
Community & HOA
Community
- Features: Clubhouse, Community Mailbox, Deed Restrictions, Fitness Center, Park, Pool
- Pet fee: $0 monthly
- Subdivision: HIDDEN SPGS CONDO
HOA
- Has HOA: Yes
- Amenities included: Fitness Center, Park, Pool
- Services included: Maintenance Structure, Maintenance Grounds, Manager, Pest Control, Pool Maintenance, Sewer, Water
- HOA fee: $398 monthly
- HOA name: Bono & Associates
- HOA phone: 407-233-3560
Location
- Region: Altamonte Springs
Financial & listing details
- Price per square foot: $180/sqft
- Annual tax amount: $1,509
- Date on market: 4/27/2024
- Cumulative days on market: 271 days
- Listing terms: Cash,Conventional,VA Loan
- Ownership: Condominium
- Total actual rent: 0
- Electric utility on property: Yes
- Road surface type: Paved, Asphalt
Price history
| Date | Event | Price |
|---|---|---|
| 7/15/2026 | Listing removed | $2,000$2/sqft |
Source: eXp Realty #O6390419 Report a problem | ||
| 6/21/2026 | Listed for rent | $2,000$2/sqft |
Source: eXp Realty #O6390419 Report a problem | ||
| 6/21/2026 | Listing removed | $2,000$2/sqft |
Source: Stellar MLS #O6390419 Report a problem | ||
| 5/4/2026 | Listed for rent | $2,000$2/sqft |
Source: Stellar MLS #O6390419 Report a problem | ||
| 5/1/2026 | Listing removed | $2,000$2/sqft |
Source: eXp Realty #O6390419 Report a problem | ||
| 4/13/2026 | Listed for rent | $2,000$2/sqft |
Source: eXp Realty #O6390419 Report a problem | ||
| 4/13/2026 | Listing removed | $2,000$2/sqft |
Source: Stellar MLS #O6390419 Report a problem | ||
| 3/13/2026 | Listed for rent | $2,000+5.3%$2/sqft |
Source: Stellar MLS #O6390419 Report a problem | ||
| 3/7/2025 | Listing removed | $1,900$2/sqft |
Source: Stellar MLS #O6275861 Report a problem | ||
| 1/30/2025 | Listed for rent | $1,900$2/sqft |
Source: Stellar MLS #O6275861 Report a problem | ||
| 11/29/2024 | Sold | $205,000-8.9%$180/sqft |
Source:  Stellar MLS #O6199344 Report a problem Stellar MLS #O6199344 Report a problem | ||
| 11/13/2024 | Pending sale | $225,000$198/sqft |
Source: Stellar MLS #O6199344 Report a problem | ||
| 7/12/2024 | Price change | $225,000-4.2%$198/sqft |
Source: Stellar MLS #O6199344 Report a problem | ||
| 4/27/2024 | Listed for sale | $234,900+2.1%$206/sqft |
Source: Stellar MLS #O6199344 Report a problem | ||
| 4/3/2024 | Listing removed | -- |
Source: Stellar MLS #O6171040 Report a problem | ||
| 3/26/2024 | Price change | $230,000-2.1%$202/sqft |
Source: Stellar MLS #O6171040 Report a problem | ||
| 1/18/2024 | Listed for sale | $235,000$207/sqft |
Source: Stellar MLS #O6171040 Report a problem | ||
Public tax history
Tax history is unavailable.
Neighborhood: 32714
Nearby homes
- $225,0003 bd2 ba1.1k sqft665 Youngstown Pkwy APT 265, Altamonte Springs, FL 32714For Sale
- $166,1002 bd2 ba1.1k sqft665 Youngstown 265 Pkwy, Altamonte Springs, FL 32714Off Market
- $--3 bd2 ba1.1k sqft665 Youngstown 262 Pkwy #262, Altamonte Springs, FL 32701Off Market

- $171,8003 bd2 ba1.1k sqft665 Youngstown 266 Pkwy, Altamonte Springs, FL 32714Off Market
- $168,6003 bd2 ba1.1k sqft665 Youngstown 262 Pkwy, Altamonte Springs, FL 32701Off Market
- $205,0003 bd2 ba1.1k sqft665 Youngstown 264 Pkwy, Altamonte Springs, FL 32714Sold
- $173,0003 bd2 ba1.1k sqft665 Youngstown 267 Pkwy, Altamonte Springs, FL 32714Off Market
- $182,8003 bd2 ba1.1k sqft665 Youngstown Pkwy APT 268, Altamonte Springs, FL 32714Off Market
Nearby schools
GreatSchools rating
- 8/10Forest City Elementary SchoolGrades: PK-5Distance: 0.8 mi
- 8/10Teague Middle SchoolGrades: 6-8Distance: 2.2 mi
- 6/10Lake Brantley High SchoolGrades: 9-12Distance: 0.8 mi
Schools provided by the listing agent
- Elementary: Forest City Elementary
- Middle: Teague Middle
- High: Lake Brantley High
Source: Stellar MLS. This data may not be complete. We recommend contacting the local school district to confirm school assignments for this home.
Get a cash offer in 3 minutes
Find out how much your home could sell for in as little as 3 minutes with a no-obligation cash offer.
Estimated market value
$174,100
Get a cash offer in 3 minutes
Find out how much your home could sell for in as little as 3 minutes with a no-obligation cash offer.
Estimated market value
$174,100
- Florida
- Seminole County
- Altamonte Springs
- 32714
- 665 YOUNGSTOWN PARKWAY Unit 264
Nearby cities
Nearby zip codes
Other Altamonte Springs Topics
- Apartments for Rent in 32714
- Houses for Sale in 32714
- Houses for Rent in 32714
- 32714 Real Estate
- Altamonte Springs Condos
- Houses for Sale in Altamonte Springs
- Newest Listings in Altamonte Springs
- Altamonte Springs Home Values
- Altamonte Springs Real Estate Agents
- Altamonte Springs Refinance
- Altamonte Springs Mortgage Rates
